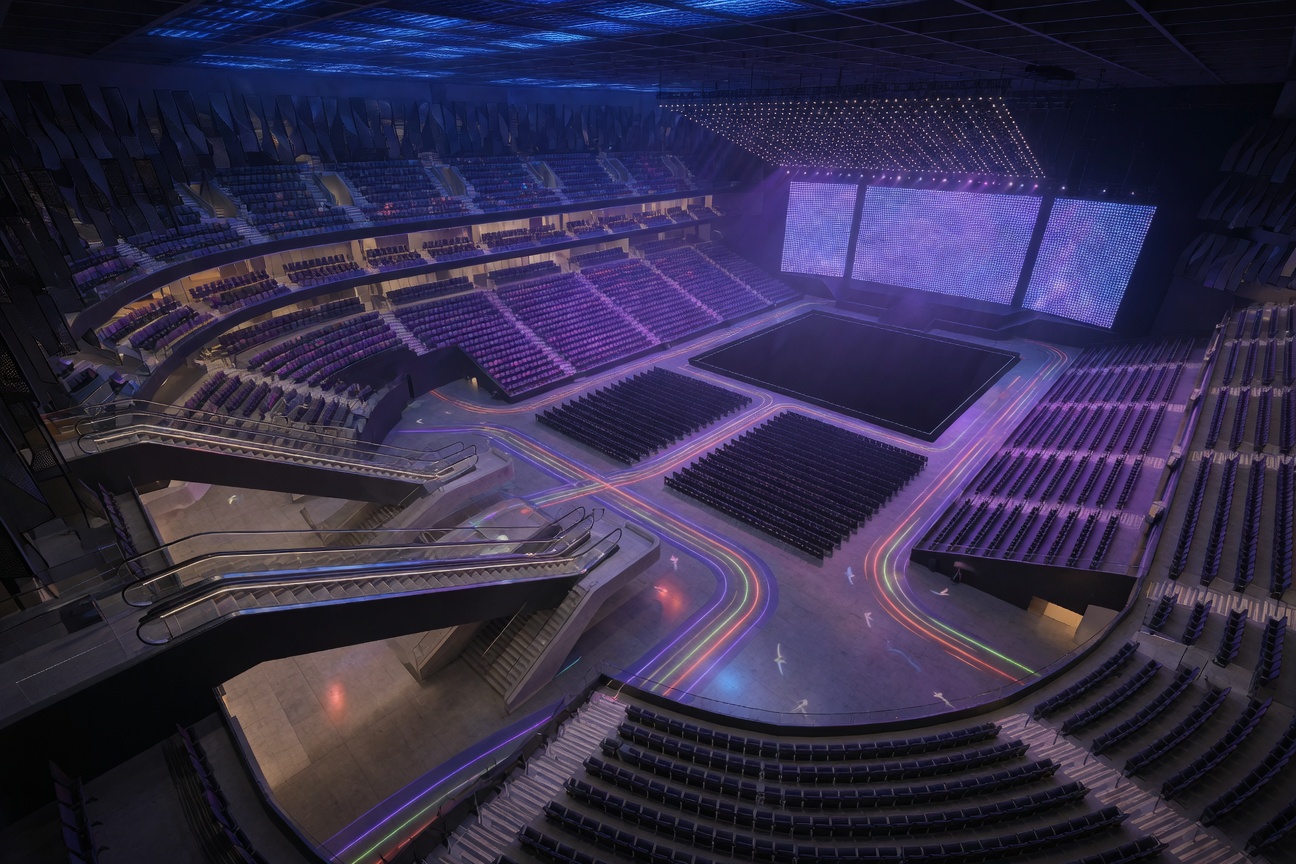
In the half-light of an esports hall, the first thing a visitor notices is not the central screen but the way the floor slopes gently upward, drawing feet along a shallow ramp that narrows then widens again like a river channel. These subtle changes in level keep bodies moving without any obvious command, turning the simple act of finding a seat into a measured procession past rows of upholstered benches and low railings that catch the glow from overhead LED strips.
The concourses that feed these ramps are deliberately narrow, no more than two people wide at their tightest points. This compression slows the crowd just enough for the eye to register the distant wall of monitors, then releases it into wider landings where vendors stand beneath soft, indirect lighting. The floor here changes from polished concrete to a dark carpet whose pattern of faint circuit lines echoes the game graphics above; the shift in texture underfoot signals a pause without any signage. Sound behaves differently too: the carpet deadens footsteps while the hard surfaces of the ramps reflect the low murmur of conversation, creating pockets of acoustic clarity where friends can speak without raising their voices.
Vertical movement follows the same logic. Escalators are placed off-axis so that riders face the arena rather than a blank wall, and the handrails are lit from below with a cool white that matches the color temperature of the screens. At peak moments the escalators run at a measured speed, preventing the sudden surges that once jammed older venues in Seoul and Los Angeles. Staircases, by contrast, are steeper and narrower, reserved for those who already know their section; their treads are slightly deeper than standard, inviting a slower, more deliberate climb that lets spectators adjust their sightlines before they reach the upper tiers.
Materials reinforce these rhythms. The railings are matte steel rather than polished, so they never throw distracting reflections. Seat backs are perforated metal that allows the low thrum of the subwoofers to pass through rather than bounce back into the aisle. Even the ventilation grilles are aligned with the main circulation routes, producing a faint directional breeze that guides people toward the exits once the match ends.
These arrangements do not announce themselves as architecture. They register instead as a sequence of small adjustments—changes in light, texture, and width—that together shape how thousands of people occupy the same volume without colliding or losing their place in the unfolding event.