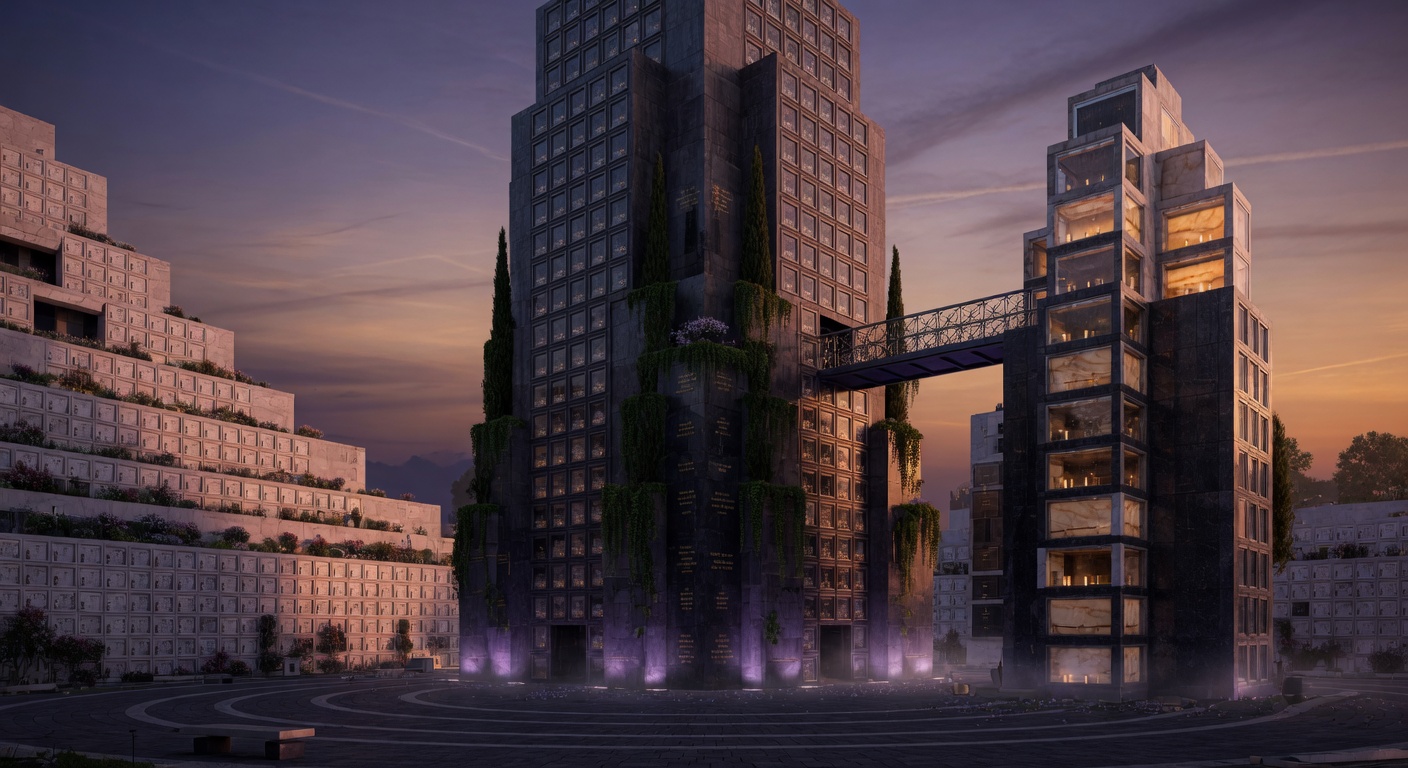
In cities pressed against their own limits, the ground no longer suffices for burial. Architects have therefore lifted the cemetery into the air, shaping concrete frames that hold rows of niches across many levels. The result is not a park or a monument but a working building whose interior rhythm follows the calendar of visits and maintenance.
Light enters these structures through narrow slots or perforated screens rather than broad windows. On upper floors the same concrete that carries the load also tempers heat and sound, so footsteps remain distinct yet softened. Families climb stair towers or ride enclosed lifts, carrying flowers that will later dry against the wall. The air grows cooler and more still with each floor, an effect produced less by mechanical systems than by the mass of the building itself.
One realized example stands outside Santos, Brazil. Its exterior grid of recesses faces the sea, allowing salt-laden wind to pass through open joints. Over time the concrete takes on a pale crust that records both weather and the passage of decades. Inside, the niches are sized for standard coffins yet leave space for small objects left by relatives. No ornament distracts from the simple arithmetic of depth and repetition.
Another project, still on paper, proposes a tower in central Tokyo whose lower stories contain administrative spaces while the upper twenty floors hold only columbaria. Here the circulation is single-loaded, so visitors walk along an outer corridor that offers distant views of the city before they reach the wall of urns. The concrete is left board-marked, its texture registering the wooden forms used during casting. The intention is not symbolism but a record of construction that will outlast any single occupant.
Such buildings alter the ordinary sequence of mourning. Instead of walking across open ground, one moves vertically through changing temperatures and light. The decision of which level to choose becomes practical as well as emotional: lower floors remain easier for older visitors, while higher floors offer quieter air and fewer interruptions. Materials must resist both humidity and the slow accumulation of dust from countless small offerings.
The structural logic remains straightforward. Shear walls and columns are sized to carry additional stories if demand continues, yet the facade grid stays fixed so that new niches can be inserted without altering the external appearance. In this way the building accepts incremental growth while preserving a consistent presence against the skyline.