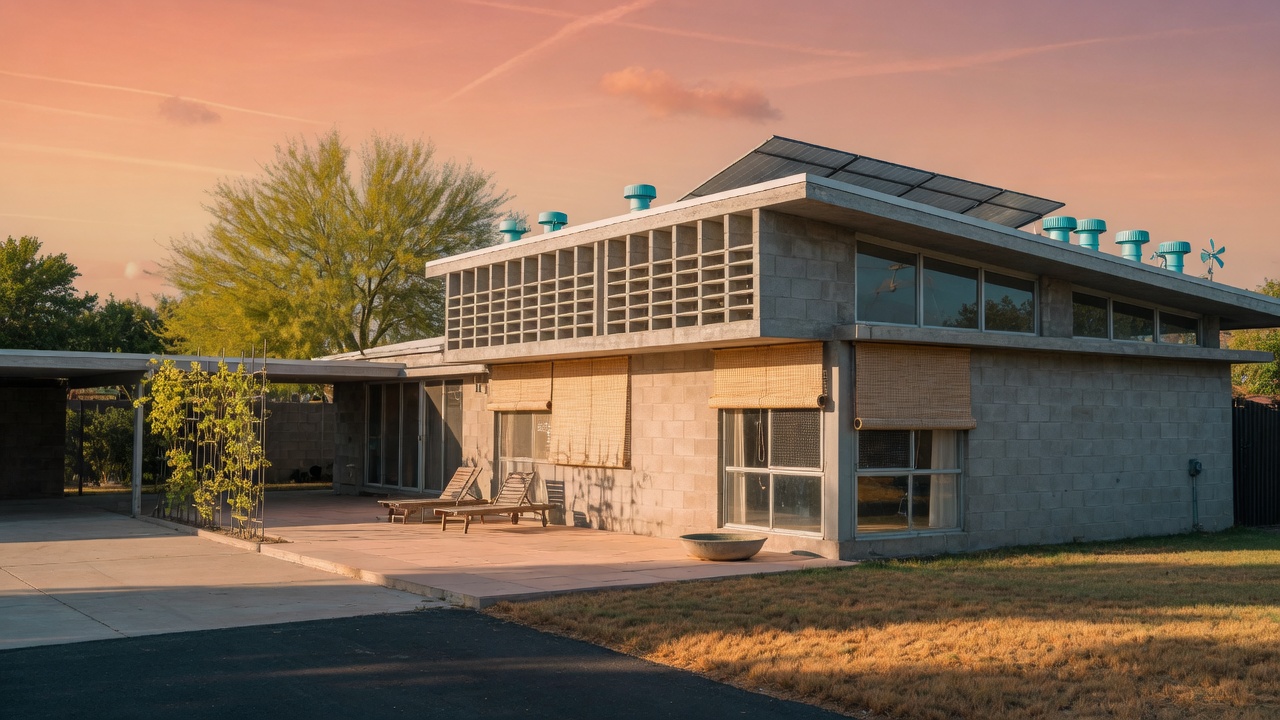
In a typical 1958 Eichler house the west glass still gathers heat long after the sun has dropped behind the neighbor’s roofline. The original three-foot overhang was meant to cut the worst of it, yet decades of altered landscaping and added rooms have left the slab floor radiating warmth well into evening. Retrofitting begins with restoring that depth of shade rather than sealing the house tighter.
Exterior wood screens set twelve inches from the glass create an air gap that moves with the prevailing breeze. The screens, often cedar or redwood left unfinished, cast moving shadows across interior walls while allowing the eye to read the garden beyond. Inside, the same gap draws cooler air across the terrazzo or scored concrete, carrying heat toward a new row of operable clerestory windows placed high on the north wall. When those vents are cracked open at dusk, the stack effect pulls warm air out through the roof plane without mechanical assistance.
Night flushing relies on the slab’s thermal mass. By opening low east-facing louvers and the high clerestories together, residents can drop the floor temperature several degrees before morning. The effect is felt most clearly under bare feet: the concrete stays cool to the touch where earlier it had grown warm by midnight. In houses where the slab edge was once exposed, adding a shallow gravel bed planted with drought-tolerant shrubs restores both shade and evaporative cooling without altering the low horizontal profile the original architect intended.
Some owners insert narrow light wells along the south elevation, lined with pale plaster to bounce daylight deep into the plan while the upper lip of each well carries a fixed aluminum baffle. These interventions remain modest in scale yet change the daily rhythm of the rooms, letting occupants track temperature through movement of air and quality of light rather than through a thermostat dial.