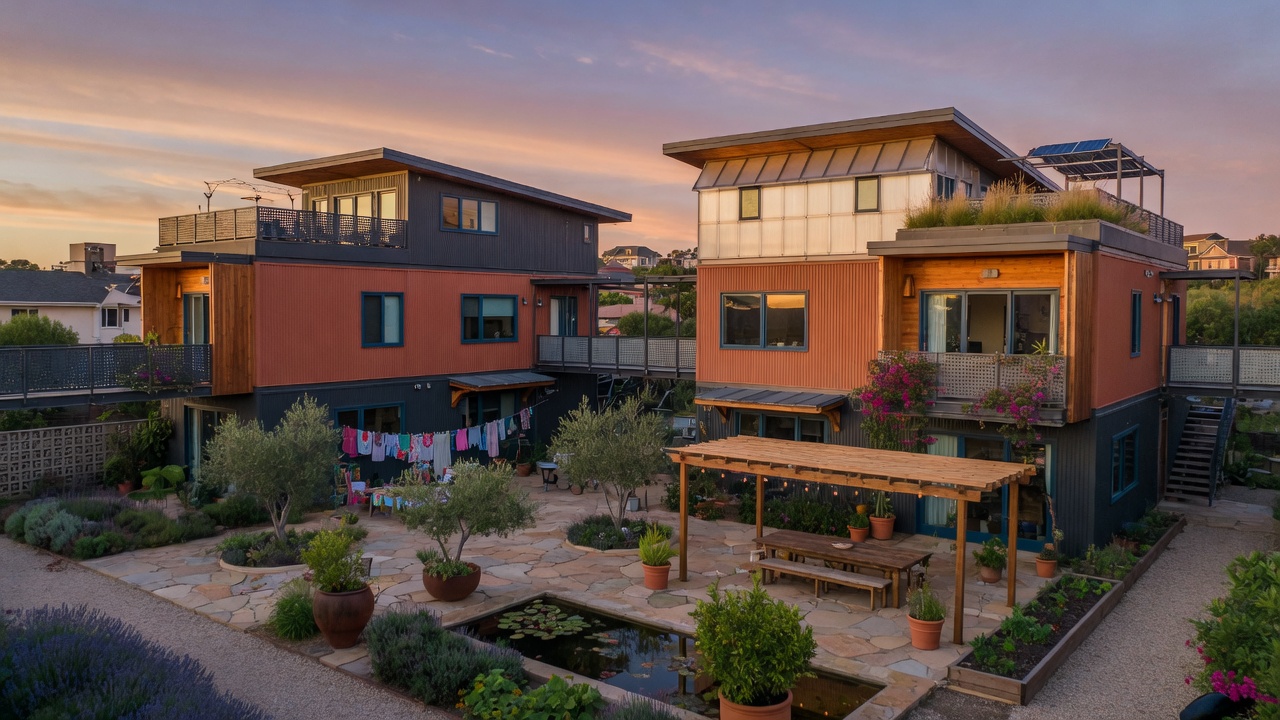
Morning light moves differently through a house built in stages. It slips first across the original timber module where the parents still sleep, then crosses a narrow gravel court to reach the newer wing added for an aging grandmother. The connection is not hidden. A simple glass link, no wider than a hallway, lets rain fall on the stones below while keeping each volume distinct in its materials and roof pitch.
Modular construction here means more than repetition. Each unit arrives with its own structure and services, yet the joints are designed to accept future attachments without demolition. A cedar-clad box for two adults can later receive a smaller concrete module at its gable end, its foundation poured only after the ground has settled around the existing trees. The shared wall remains a single plane of insulated panels, but the new room opens to the court through a sliding door whose track was already cast into the original slab.
Inside, the experience of adjacency matters as much as the rooms themselves. The grandmother’s module sits low, its floor raised just enough for a ramp that follows the garden path. From her chair she sees the same maple that shades the children’s play space in the central volume. At dusk the light from both ends meets in the court, warming the gravel and the low concrete bench placed exactly where the two structures almost touch. No corridor forces a single route; movement between generations stays tied to weather and season.
Such arrangements recall older patterns of incremental building, yet they rely on contemporary tolerances. Prefabricated floor cassettes carry underfloor heating loops that can be extended without cutting into finished surfaces. Electrical chases run along the roof edges, ready for additional fixtures once a new module arrives. The result is not a single large house but a small settlement whose edges can still shift when the family changes again.
The court itself becomes the measuring device. Its dimensions were set by the first module’s width, and each addition respects that interval so the gravel remains open enough for a table and chairs. When the next generation needs space, the pattern already suggests where the next frame might land without crowding the light that still crosses between the existing wings.