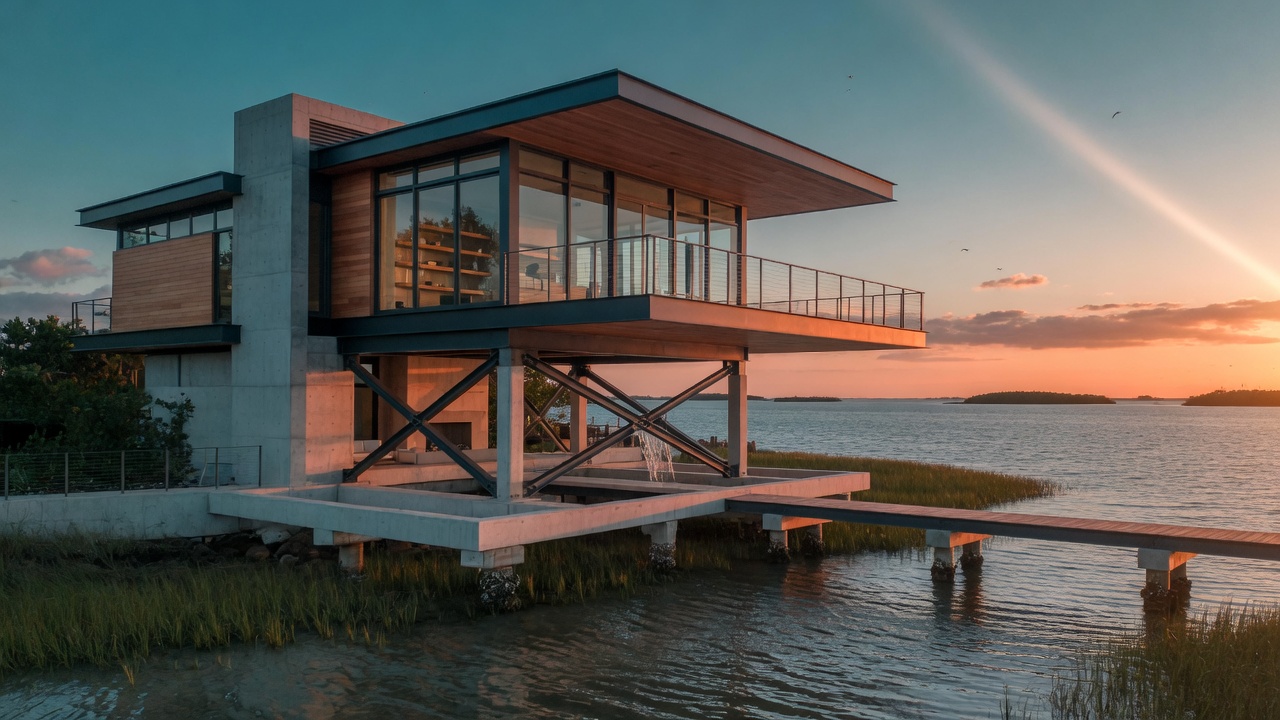
In the tidal reaches of the South Carolina lowcountry, older homes still rest on cypress pilings driven deep into black mud. Their floorboards sit eight or nine feet above the marsh, so that a spring tide or sudden storm surge can rise and fall without reaching the living space. The wood itself, cut from trees that once grew in the same wetlands, darkens over decades but rarely rots; its natural oils keep the grain intact even after repeated wetting and drying.
Builders in these places learned early that resistance often fails where acceptance succeeds. Rather than sealing every joint against water, they left the ground level open. Lattice screens or simple boards allow air to move freely underneath, reducing pressure during a surge while keeping animals out. The same principle appears in the floating homes of the Netherlands, where concrete hulls filled with expanded polystyrene sit in small basins. When river levels climb, the entire structure rises with it, held in place by vertical guide posts. Residents step across a short gangway that adjusts with the movement; inside, utilities run through flexible connections that stretch rather than break.
Light behaves differently in these houses. Because the main rooms sit higher than surrounding ground, morning sun reaches deeper into the interior before trees or neighboring roofs can block it. At night, the underside remains cooler than the air above, so a slight draft often moves upward through floor grates, carrying the mineral scent of the water with it. On porches built at the same level as the interior, furniture can stay in place during ordinary high water; only loose cushions need moving when an exceptional tide is forecast.
Materials matter at every joint. Stainless-steel connectors replace ordinary nails where wood meets concrete, because even small amounts of trapped moisture will corrode carbon steel within a few seasons. Decking is often ipe or another dense tropical hardwood that expands and contracts slowly, or else fiber-cement planks that simply shed water without swelling. Insulation, when used, sits above the expected flood line so that replacement after an event remains limited to the lower finishes rather than the entire wall assembly.
In places where land continues to subside, some owners now install small winch systems at the base of each piling. A few turns raise the entire frame another foot without disturbing the roof or interior partitions. The mechanism is crude by most engineering standards, yet it matches the incremental nature of the threat. Over time the house inches upward while the landscape around it stays much the same, preserving both the view across the water and the quiet sound of waves moving beneath the floor.