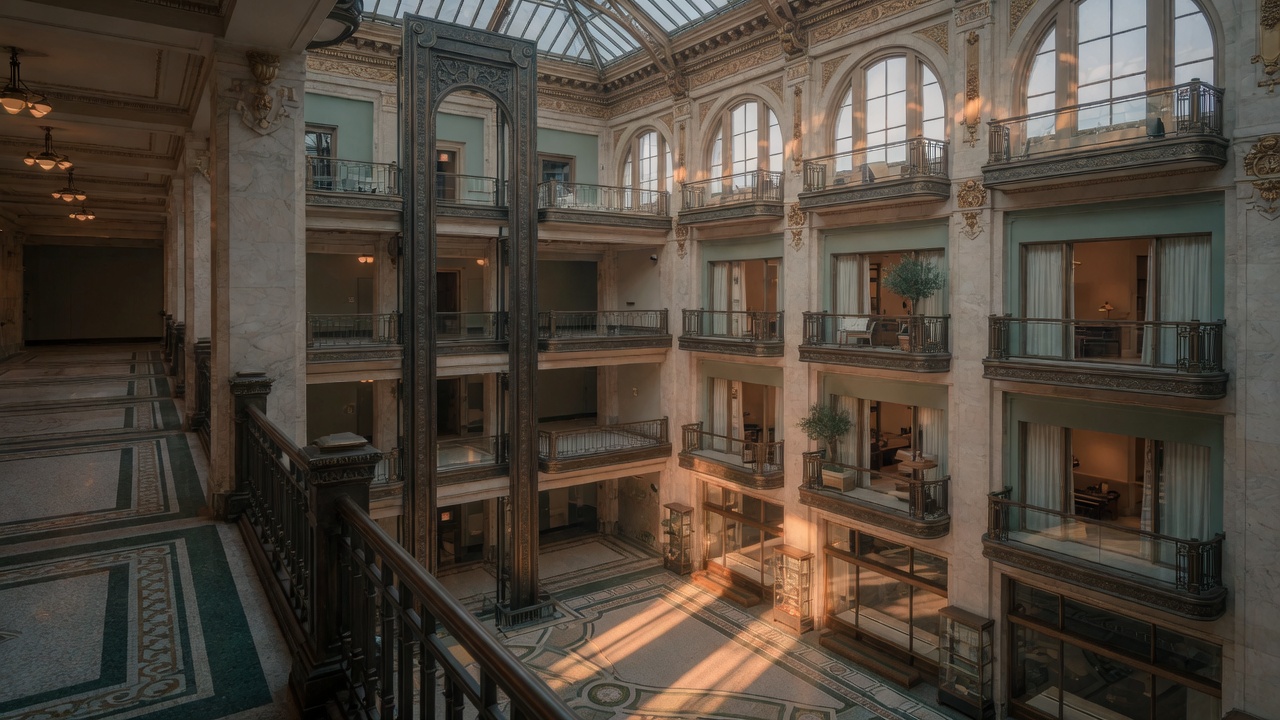
The building’s steel frame, spaced on a generous twenty-foot grid, lends itself to new apartment plans without major surgery. Where mannequins stood, gypsum partitions now separate living rooms from bedrooms, yet the rhythm of the original columns remains visible through open thresholds. Light that once fell on neckties and luggage still reaches interior units because the central atrium was left unglazed at its upper levels, allowing air to move and rain to mark the stone basin below.
Ground-floor windows, long boarded, now open onto a narrow market lane lined with small grocers and a bakery. Their deep reveals, built to dramatify merchandise, give each shop a shaded threshold that reduces glare while preserving the street’s visual scale. Above, former stockrooms have been divided into studios whose thick masonry walls dampen sound between neighbors more effectively than most new construction.
Timber joists salvaged from the old loading dock were planed and reinstalled as kitchen shelves and stair treads, their nail holes left as texture rather than defect. In the evening the scent of warm cedar drifts into living spaces, a faint reminder of crates that once held imported fabric. Residents speak of the building’s weight more than its style; the mass of the floors transmits footsteps as a low, steady pulse rather than sharp impact.
Not every trace of retail vanishes. Brass handrails along the remaining stair runs still carry the slight hollow ring they acquired after decades of use, and a few original display vitrines have been set flush into corridor walls to hold mail and notices. These details keep the building legible as something that once served strangers, now turned toward the slower tempo of households sharing the same volume of air and light.