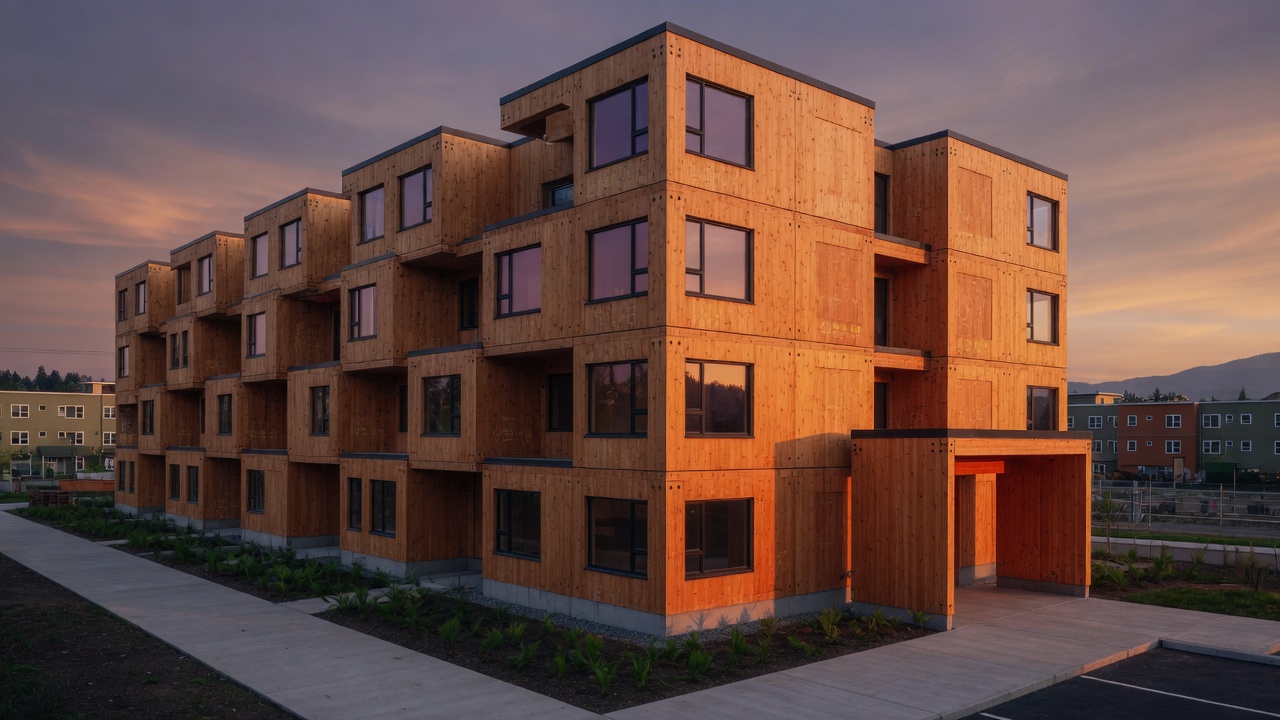
In a quiet residential street outside Malmö, the new housing rows stand four stories high, their facades showing the regular rhythm of cross-laminated panels rather than the usual render or brick. The wood has already begun to silver where rain reaches it, while sheltered corners keep the pale factory finish. Residents step from the street directly onto timber landings that give slightly underfoot, a small reminder of what the walls themselves are made from.
These buildings were assembled from factory-cut panels, each layer of spruce or fir glued at right angles to the next. The resulting slabs span from floor to ceiling in single pieces, carrying both vertical loads and lateral forces without the need for a separate frame. Joints are simple, often just screws and plates, which means fewer trades on site and shorter construction periods. In one completed scheme the first families moved in only eleven months after the panels arrived.
Inside the apartments the material shows itself plainly. Corridor walls are left exposed, their edges chamfered by the CNC cutter so that fingers meet a soft arris rather than a sharp corner. Daylight from the stairwell reflects off the pale timber, warming the tone by late afternoon. Because the panels are thick, they absorb impact sound between units better than lightweight stud partitions, and the rooms stay quieter than expected for their size.
The same thickness also allows the structure to remain slender. Floor plates are only 140 millimetres deep, giving higher ceilings within the same overall building height. Window openings can be cut generously without additional lintels, since the panel itself distributes loads around the hole. In the Malmö project this produced living rooms with two full-height windows facing the shared garden, an amenity usually reserved for more expensive units.
Maintenance so far has been straightforward. Where a panel edge was nicked during installation, a simple oil finish was applied on site; no replacement was needed. The material continues to regulate moisture in the rooms, reducing condensation on the inner faces of the external walls even in the damp coastal winters.
Further north, a similar system has been used for a row of two-storey courtyard houses in Trondheim. Here the panels form both the structural walls and the roof deck, with insulation placed outside the timber so the interior surface stays at room temperature. The result is a single continuous plane of wood from floor to ceiling, interrupted only by the kitchen and bathroom fittings.
These projects show how an engineered timber product, once limited to larger public buildings, can be scaled down to ordinary housing without losing its essential qualities of warmth, speed, and structural clarity.