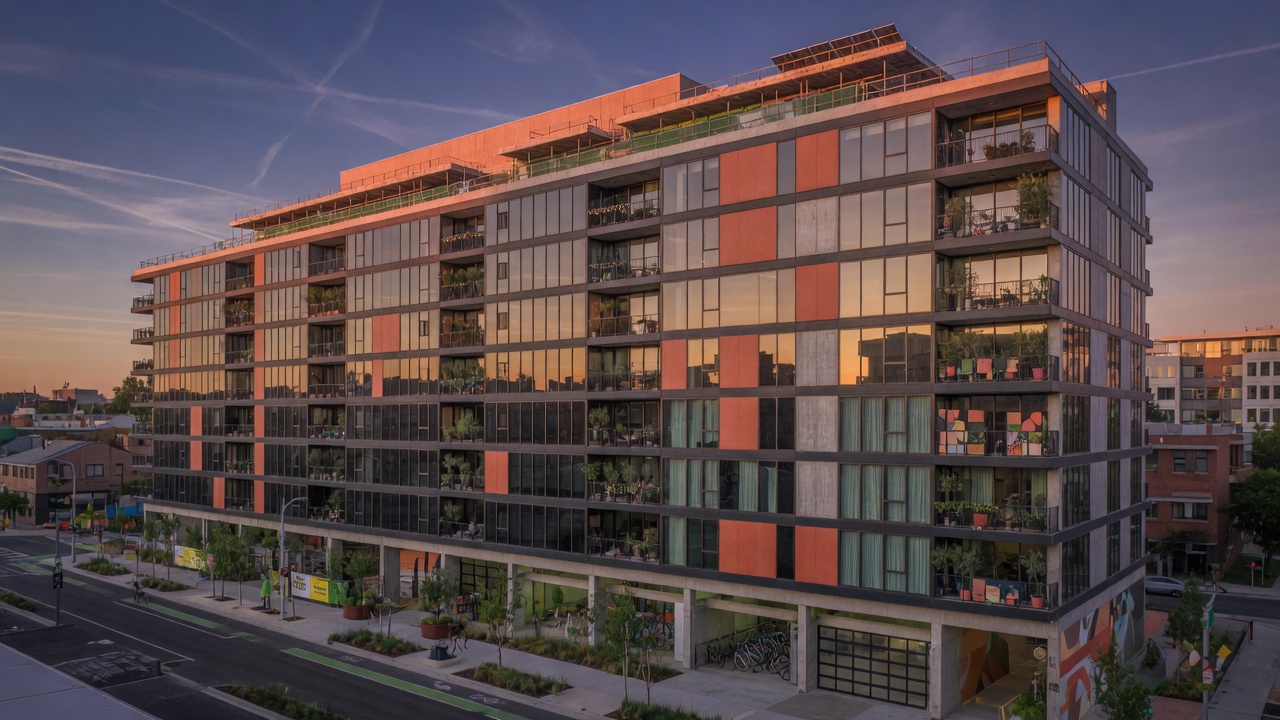
In many midcentury office towers the concrete floor plates still carry the weight of vanished departments, their 40-foot depths once crossed by rows of desks under uniform ceilings. Now those same slabs are being cut and reframed so daylight can reach interior rooms that never existed before.
The change begins with the removal of suspended grids and mechanical plenums. Where drop ceilings once flattened every sound, new openings are saw-cut to create light wells or narrow atria. In one converted building on a northern avenue, a single 12-foot-wide courtyard was carved through the center, its brick walls left exposed so rain streaks mark the seasons on the masonry. Residents on the lower floors now hear water against those walls instead of the constant rush of air handlers.
Structural choices dictate what can be kept. The heavy waffle slabs, designed for live loads far above residential needs, allow partitions to be placed almost anywhere without additional columns. Yet the same depth creates dark zones unless new windows are punched or existing ones enlarged. In conversions along older commercial streets, the original strip windows are often retained at eye level while clerestory bands are added above; the result is a layered light that shifts from bright at the perimeter to softer toward the core.
Materials are reused where possible. Raised access floors are stripped away, revealing the original concrete as finished surface in many units. Where carpet once muffled footsteps, thin cork or oak is laid directly on the slab, transmitting a slight coolness in winter that the previous tenants never felt. Partition walls are framed in metal studs and gypsum board rather than the heavier masonry of prewar apartments, so the buildings retain their original seismic capacity while gaining acoustic separation between units.
Circulation changes as well. Former elevator cores are sometimes left intact but re-clad in wood or perforated metal; the lobbies become shared mail rooms or bicycle storage rather than security desks. On the ground floor, loading docks give way to small retail spaces or garden entries, their concrete ramps softened by planters that catch runoff from the new roof gardens above.
Each project still carries traces of its earlier life—the faint grid of removed ceiling tracks visible on some ceilings, the deeper reveals where HVAC shafts once ran. These marks remain visible because the structure itself has not been replaced, only reoccupied.