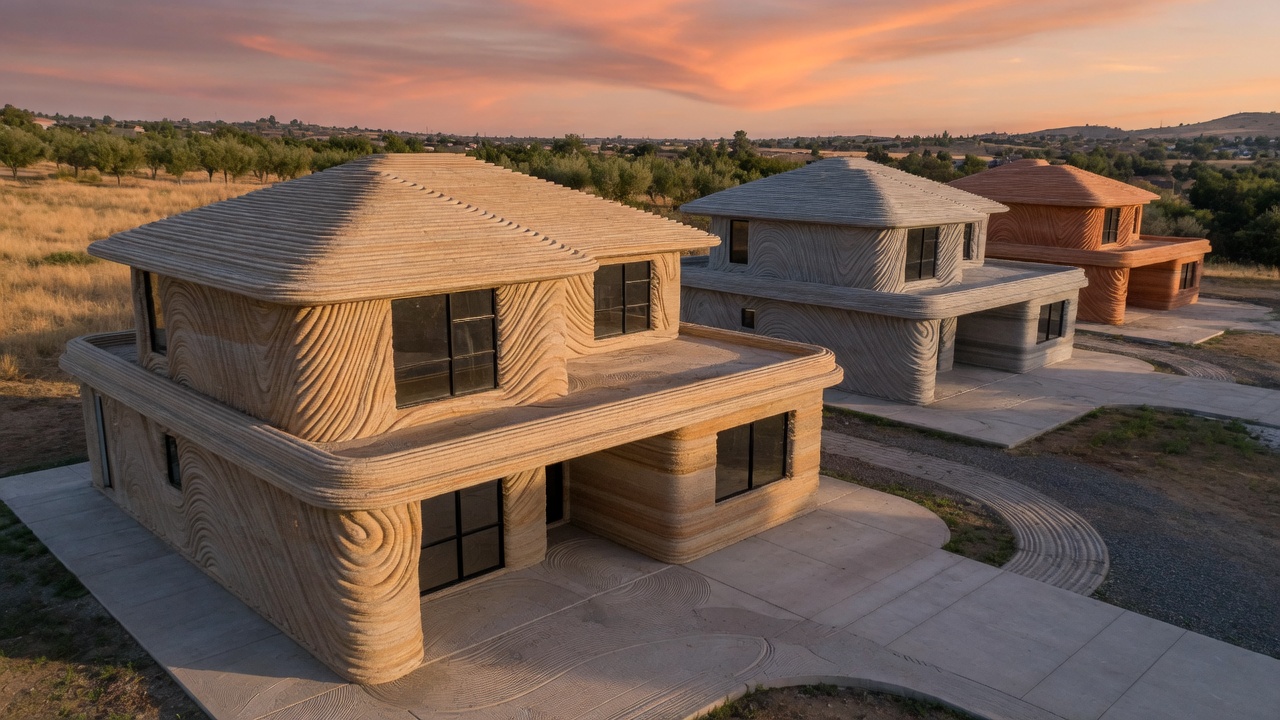
In a dusty lot on the edge of Austin, a six-axis arm moves with surprising delicacy, laying down successive ribbons of concrete that catch the low sun and cast fine horizontal shadows across what will become a bedroom wall. The process leaves a visible record of each pass, a texture that recalls rammed earth yet arrives through code rather than hand tamping.
These layered surfaces bring practical advantages. The slight undulations increase surface area, improving the wall’s ability to absorb heat during the day and release it after dark, a modest thermal benefit in Texas summers. Because the printer follows a continuous path, cold joints are reduced and the wall gains strength without additional reinforcing steel in many locations. Builders report that a basic two-bedroom unit can be printed in roughly forty hours once the foundation is ready, cutting weeks from conventional framing schedules.
The material itself remains ordinary Portland cement mixed with local sand and a small percentage of plasticizer. What changes is the absence of formwork. Without plywood or aluminum panels to restrain the mix, the concrete must hold its own shape within minutes of extrusion. This constraint produces the characteristic ridges and demands careful tuning of slump and speed. The resulting walls feel heavier to the hand than gypsum board; a finger dragged across the surface meets the faint resistance of aggregate. Light grazing along the layers creates a quiet rhythm of highlight and shadow that shifts with the seasons.
In a completed house near the Colorado River, residents describe the acoustic difference first. Footsteps on the printed floor slabs transmit less sharply through the mass, and voices carry with a slight warmth rather than the brittle echo common in light-frame construction. The same mass also moderates humidity swings, an effect noticeable during the region’s sudden spring rains.
Customization occurs at the level of the print path rather than ornament. A family can request an extra niche beside the kitchen or a deeper window reveal simply by altering the digital model; the printer deposits or omits material accordingly. Openings for doors and windows are left as negative space, their edges retaining the same ridged texture as the rest of the wall.
The technique still depends on reliable electricity and a steady supply of aggregate, conditions not universal. Where those exist, the method reduces the number of skilled carpenters required on site while shifting labor toward machine operators and mix designers. The walls remain unfinished in many early examples, their layered surface accepted as the final interior face. Over time, limewash or thin plaster may soften the ridges, yet the underlying grain of deposition stays legible, a record of how the house was made rather than applied afterward.