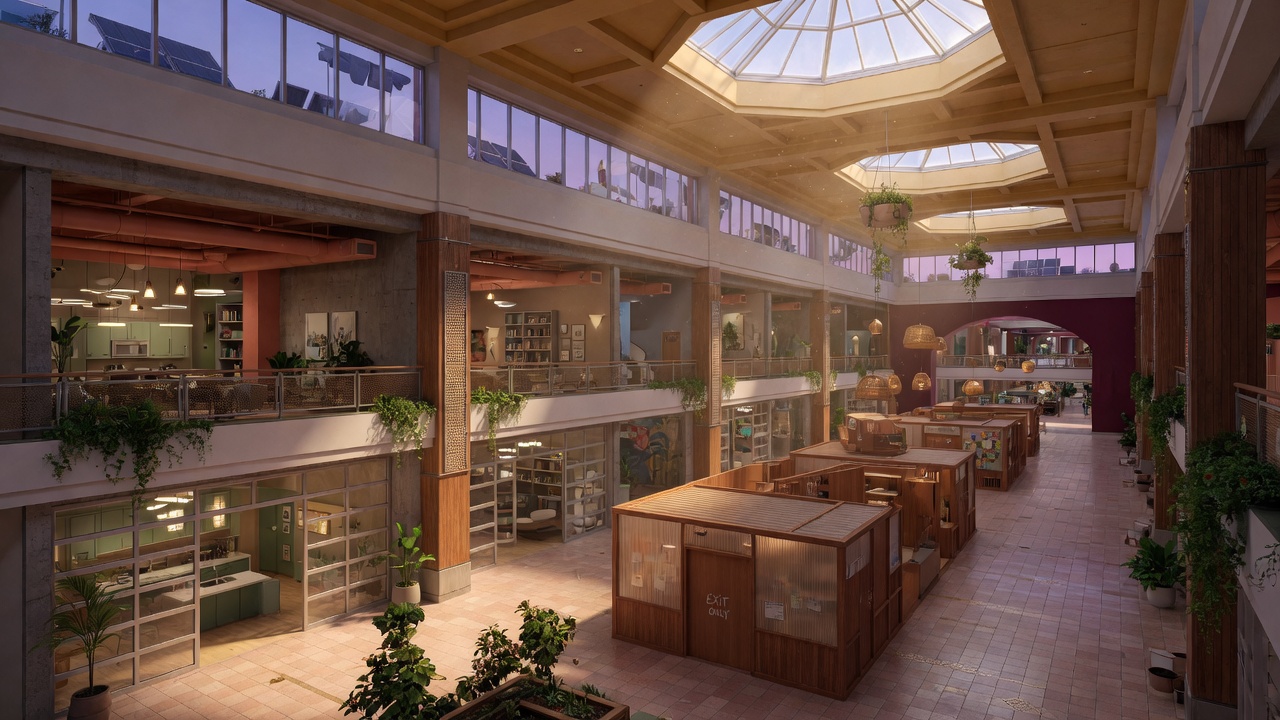
In the empty concourses of a former regional mall outside Cleveland, morning light still enters through the original clerestory windows, but it now crosses bedroom walls rather than kiosk roofs. The terrazzo floors remain, their pale veining intact beneath new area rugs, while the central fountain basin has been filled and planted with ferns that thrive on the residual humidity of the enclosed volume.
Such conversions treat the mall’s structural grid as a ready armature. Department store shells, already equipped with loading docks and service elevators, become multi-story apartments without the need for new foundations. Smaller retail bays turn into single-loaded corridors where residents walk past former shopfronts now fitted with mailboxes and coat hooks. Skylights that once illuminated seasonal displays continue to supply daylight to interior units, though now filtered through translucent panels that soften the glare on dining tables.
The parking fields present a different problem. Asphalt lots are broken into smaller blocks and edged with bioswales that manage runoff while creating thresholds between private stoops and shared green. In one project in St. Paul, the former bus drop-off lane was narrowed to a pedestrian path lined with maple trees; the original canopy remains, its steel columns now supporting vines instead of signage.
Acoustic memory lingers. The long sightlines that once encouraged browsing now allow neighbors to glimpse one another across an atrium turned winter garden. Sound travels farther than in conventional apartments, so gypsum partitions are thickened and doors are fitted with heavy seals to restore a measure of privacy. Yet the same openness that once supported retail circulation also encourages informal gatherings on the old mezzanine level, where residents have claimed former food-court seating for reading or children’s play.
Materials are reused where possible. Granite countertops salvaged from abandoned jewelry stores reappear in new kitchens; escalator handrails are cut and mounted as towel bars. The work demands patience with existing conditions rather than wholesale replacement, accepting the slight irregularities of forty-year-old construction as part of the finished texture.
These projects do not erase the commercial past so much as inhabit its spatial logic at a slower tempo.