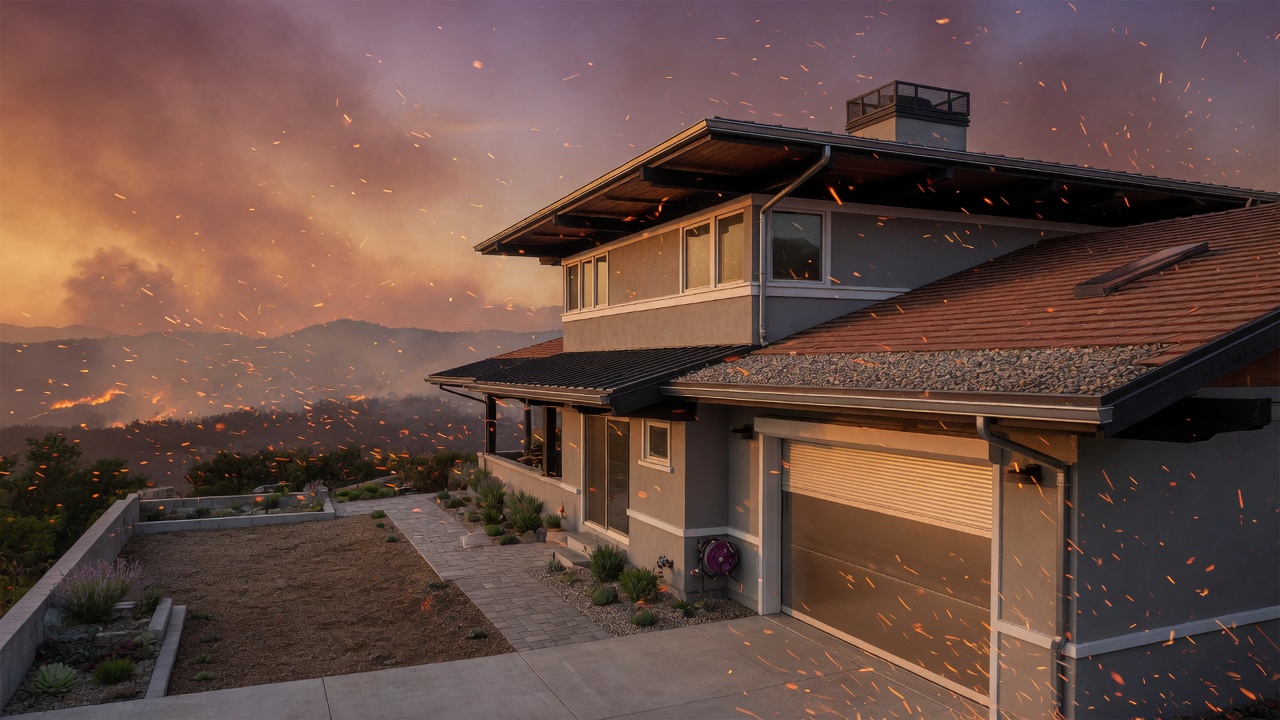
In the Sierra foothills, a cedar shake roof still holds the morning’s first light long after the surrounding manzanita has turned brittle. That same surface, however, catches wind-borne embers the way dry grass catches seed. Retrofitting begins with this simple recognition of how material and weather meet at the edge of a building.
Homeowners often start with the roof plane itself. A standing-seam steel roof replaces the shakes; its seams are crimped tight so no gap larger than a sixteenth of an inch remains. Beneath the metal, a layer of mineral wool provides both thermal mass and a barrier that will not ignite even when a burning branch lands on it. The change alters the sound of rain and the temperature of the attic air, yet the house keeps its familiar silhouette against the ridge.
Attention then moves to the places where roof and wall intersect. Open rafter tails are boxed with fiber-cement panels, and every attic vent receives a stainless-steel mesh rated for one-eighth-inch openings. On a still afternoon these screens cast fine cross-hatched shadows across the insulation; during a Santa Ana wind they simply refuse passage to the glowing particles that travel horizontally for miles. The detail is small, but it changes the entire pressure balance of the building envelope.
Exterior walls receive new cladding only where existing wood is most exposed. A troweled polymer-modified stucco applied over paper-faced gypsum sheathing creates a continuous mineral surface that sheds heat rather than absorbs it. Window frames shift from vinyl to thermally broken aluminum with tempered glazing; the glass itself stays intact long enough for residents to close shutters made of corrugated steel. Inside, the shift in daylight is noticeable: cooler tones replace the warm cast once thrown by plastic frames.
On the ground, the work is less about addition than subtraction. A thirty-foot zone is cleared of needles and duff, then replanted with low-fuel species whose leaves hold moisture into late summer. Stone retaining walls double as ember barriers and terraces for outdoor seating. The cleared ground alters how footsteps sound and how far one can see the horizon from the porch.
Each of these interventions leaves the original rooms intact while altering the way the house meets its surroundings. The result is not a new aesthetic but a recalibrated threshold between interior comfort and the seasonal movement of fire across the slope.