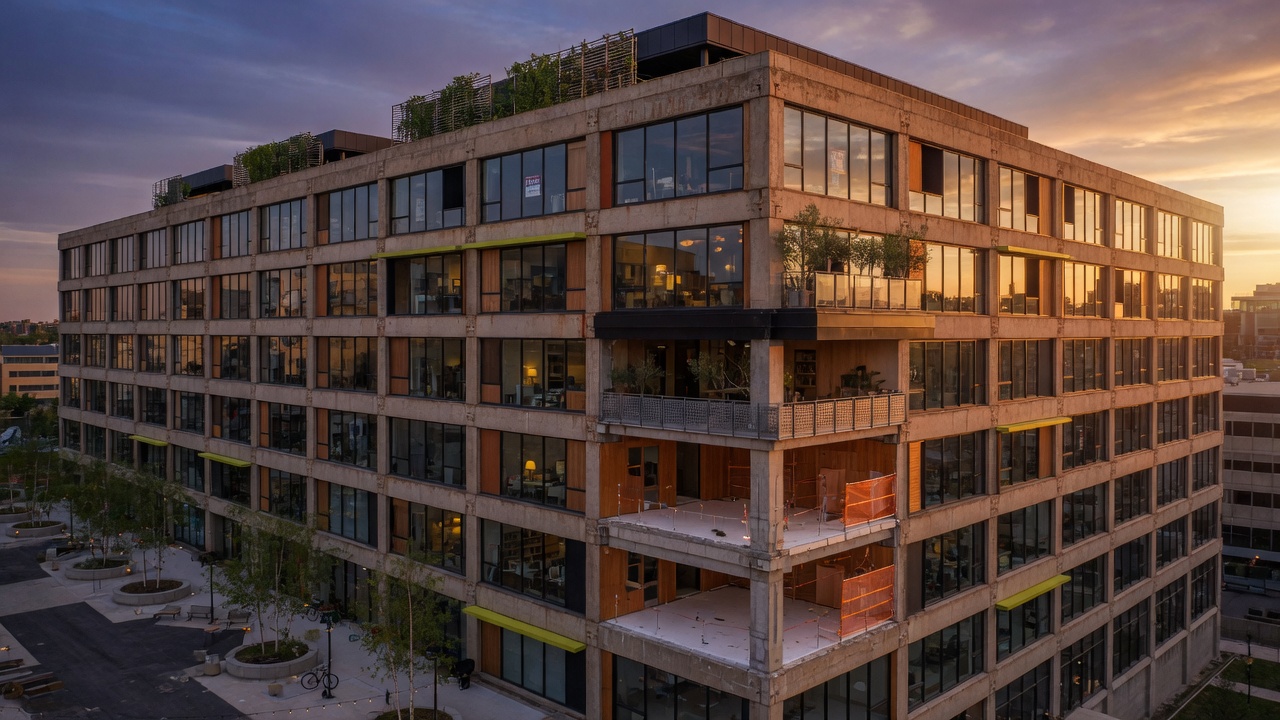
A concrete floor plate that once held rows of modular desks now receives the weight of a cast-iron bathtub in one corner and a dining table in another. The conversion of vacant office buildings into housing begins with this simple transfer of loads, yet the real work lies in reordering light, sound, and movement across spaces never intended for sleep or cooking.
Most mid-century towers present deep floor plates and low ceilings, their interiors tuned for uniform illumination from fluorescent grids. When these become apartments, the central zones remain stubbornly dark unless new lightwells are cut through successive slabs or interior walls are thinned to translucent panels. In one former insurance headquarters in Chicago, architects removed every third bay of suspended ceiling and inserted narrow skylights that reach the roof; the resulting shafts bring daylight to kitchens while preserving the original structural rhythm. Residents describe the change not as brightness alone but as a shift in temperature—the concrete surfaces no longer hold the chill of conditioned air but absorb and release the slower warmth of domestic routines.
Plumbing presents a different constraint. Office buildings typically route services vertically in tight cores, leaving large horizontal distances without drainage. Rather than chasing every new pipe across the slab, successful projects cluster wet rooms along existing risers or introduce raised timber floors that conceal modest slopes. The resulting apartments feel slightly lifted from the original concrete, their thresholds marked by a change in material underfoot rather than by new walls. This modest lift also improves acoustic separation between units, turning the hard, echoing surfaces of the former workplace into rooms that absorb rather than amplify footsteps.
Shared spaces often emerge from what the original plan left over. A wide corridor once lined with locked storage rooms can become a common library or winter garden if its glazing is replaced with operable windows. In a London conversion of a 1960s banking hall, the former trading floor’s raised access floor was retained and perforated at intervals; warm air now rises through the openings, tempering the volume without mechanical fans. The space serves residents who need room to work at a table larger than any apartment can hold, yet it never reclaims the anonymity of the trading desk.
These adaptations succeed when they treat the existing grid not as an obstacle but as a measure. Column spacing that once dictated desk layouts now suggests the width of a bedroom or the depth of a balcony. The buildings do not erase their commercial past so much as allow ordinary acts—hanging laundry, opening a window at dusk—to settle into the same structural lines that once supported only work.