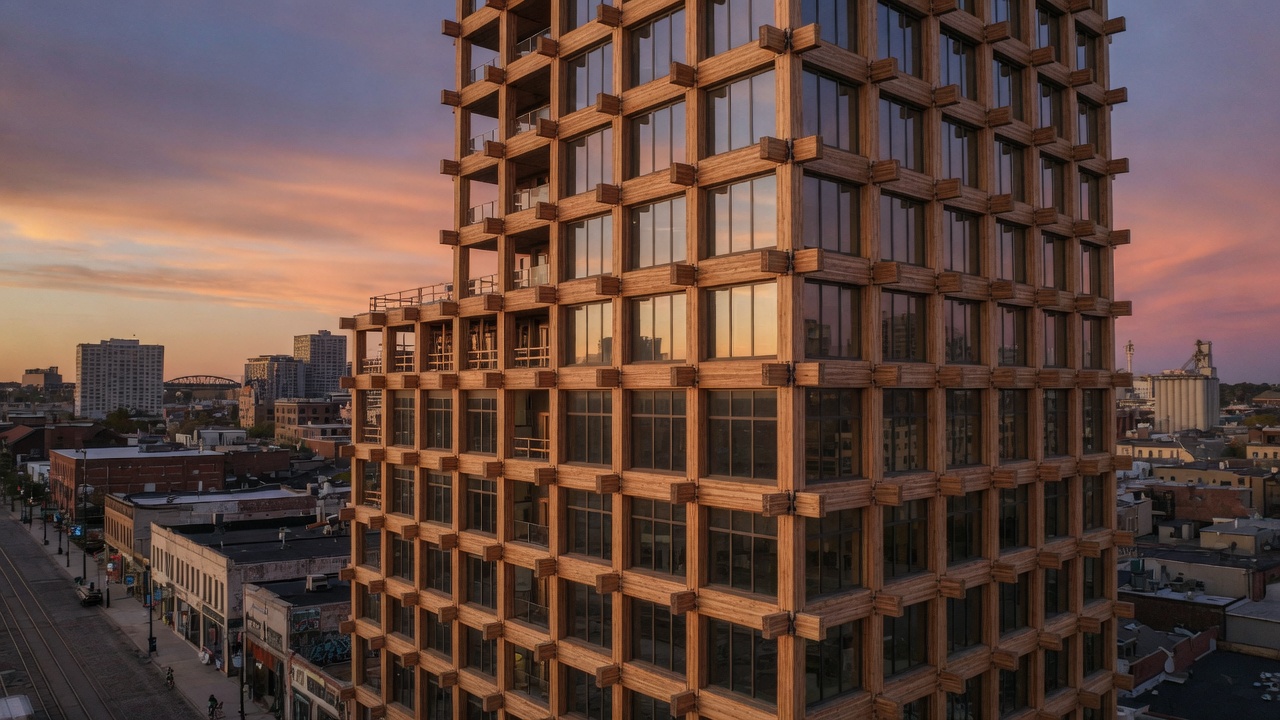
A visitor steps into the lobby of Ascent in Milwaukee and notices at once the pale, continuous surfaces of cross-laminated timber rising from the floor. The wood is not hidden behind finishes; its growth rings remain legible under a clear seal, and the air carries a faint resin scent even on the upper floors.
That scent comes from spruce and fir harvested in managed forests, dried, glued under pressure, and milled into panels and posts that now carry twenty-five stories. Each cubic meter of this material has already removed roughly a ton of carbon dioxide from the atmosphere during its growth. When the panels are fastened together on site, the carbon stays locked inside the structure rather than being released by burning or decay.
In contrast to cast-in-place concrete, which requires energy-intensive kilns and releases roughly 400 kilograms of CO₂ per cubic meter, mass timber needs only electricity for saws and presses. The difference appears in the building’s own weight: Ascent’s timber core and floor plates weigh about 30 percent less than an equivalent concrete frame, reducing the volume of foundations and the fuel burned to deliver materials.
Light moves differently through these floors. Because the structural grid is repetitive and the wood is dimensionally stable, window openings can be placed with fewer interruptions from deep beams. On an overcast afternoon the interior planes reflect a soft, even glow that changes little from morning to evening. Occupants report that the surfaces feel warm to the touch even when the air temperature is moderate, a quality that reduces the perceived need for higher thermostat settings.
Farther north, Mjøstårnet in Norway demonstrates the same logic at greater height. Its glulam columns and CLT decks were fabricated inland, barged downriver, and lifted into place with cranes that needed less counterweight than steel erection would have required. The completed frame stores an estimated 2,400 metric tons of carbon—roughly the annual emissions of 500 passenger cars—while the building itself stands exposed to the weather without additional cladding on its braced timber elevations.
Connections between panels rely on steel plates and dowels rather than continuous welds or wet concrete. These joints can be disassembled at the end of the building’s life, allowing the timber to be reused or stored again rather than landfilled. The reversibility is not an abstract promise; it is already written into the drawings as a sequence of bolted connections that a future crew can loosen with ordinary tools.
In both projects the decision to build tall in wood began with the simple recognition that forests already perform the work of carbon storage. The task for architects is to keep that storage intact while meeting the spatial and structural demands of city life.