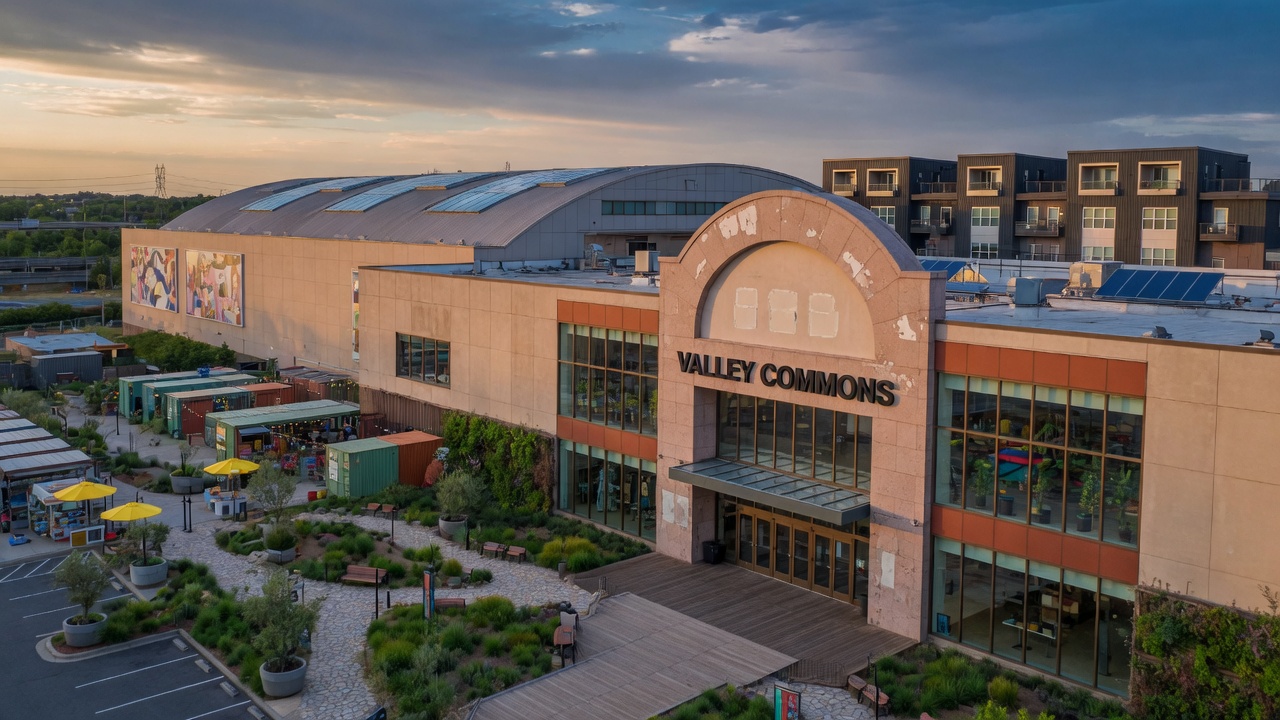
The first enclosed malls stood as sealed environments, their skylights casting even light over terrazzo floors and distant planters. Now many of those same roofs are opened further or left intact above new streets that run where once only corridors existed. In one Midwestern example, the former food court of a 1970s center has become a narrow public square lined with ground-floor workshops and upper apartments whose windows catch the original clerestory glow at different hours.
Builders kept the long-span steel trusses and simply added cross walls of concrete block and timber. Where escalators once rose, stairs now connect levels that open directly onto what had been service lanes; these lanes were widened, paved with reclaimed brick, and planted with native grasses that soften the echo previously absorbed only by retail signage. Residents describe the change in sound most clearly: footsteps and conversation replace the low hum of HVAC systems that once masked emptiness.
Light behaves differently once interior walls are removed. Morning sun that used to fall on blank storefronts now reaches living-room floors through new openings cut into the old roof deck. In late afternoon the same light travels along the former service corridor, now a shared walkway, and warms the brick walls added for thermal mass. The concrete parking structure remains, though its upper deck has been cut back to form raised gardens whose soil depth matches the original slab thickness.
A smaller project in the Pacific Northwest left the mall’s perimeter ring road in place but narrowed it to two lanes and added continuous sidewalks beneath the overhanging roof edge. Inside, the central concourse was divided into three parallel routes: a planted pedestrian spine, a narrow service lane for deliveries, and a shared bicycle path. The original fountain basin was retained as a shallow reflecting pool; its pumps were replaced with a simple gravity feed from roof cisterns. Tenants note that the pool surface still reflects the grid of skylights above, now interrupted by the outlines of new residential balconies.
These conversions rely less on dramatic replacement than on careful subtraction. Removing selected roof sections allows rain to reach new soil beds; keeping the original envelope reduces the need for fresh cladding. The result is a hybrid fabric whose scale still recalls the suburban mall yet whose daily patterns belong to something older and more continuous.