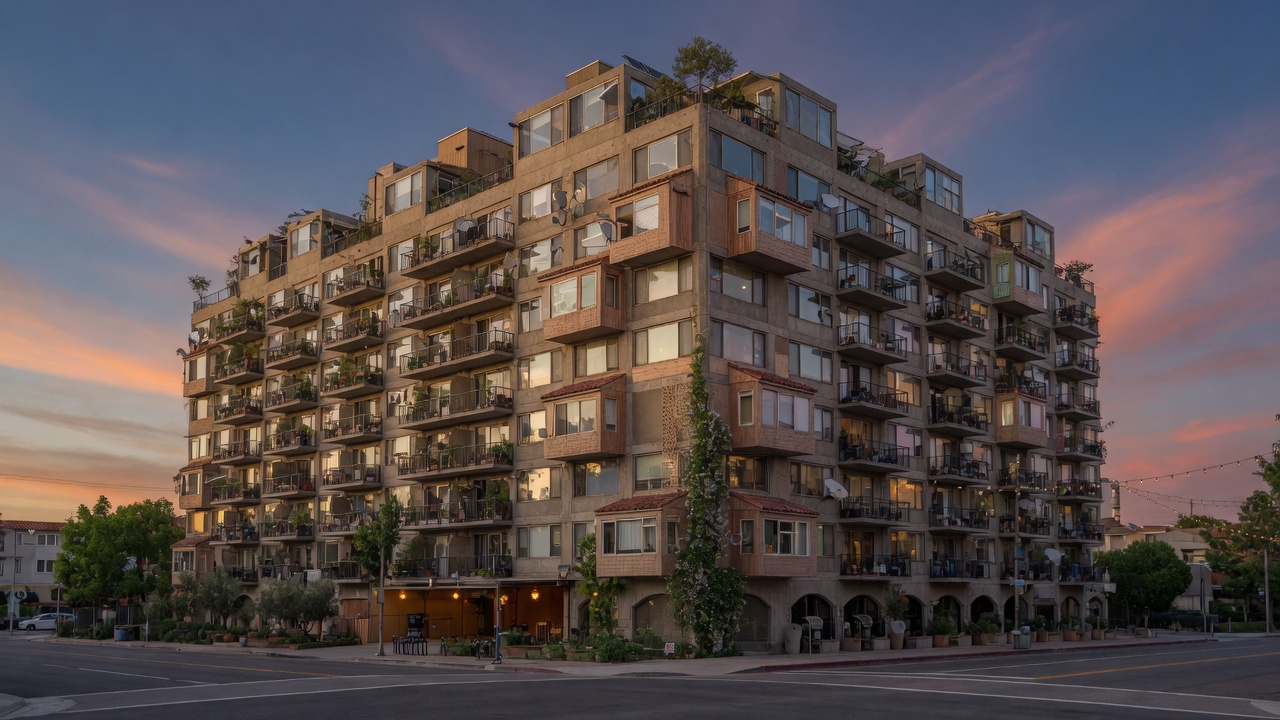
In a half-lit downtown tower, the old drop ceiling has been stripped away, leaving a raw concrete slab overhead that now catches morning light across what used to be a trading floor. Where rows of cubicles once divided the space, new gypsum partitions stop short of the windows, allowing each apartment a sliver of horizon rather than the old view of another sealed façade.
The conversion begins with the core. Elevators that once rushed between identical office levels are recalibrated for slower, more frequent stops, and their lobbies are widened into small landings where residents pause with groceries. Mechanical shafts, originally sized for constant air changes suited to computers and bodies at desks, are reworked with quieter fans and individual controls. The change registers first in sound: the low roar of conditioned air gives way to the creak of floorboards and the occasional voice traveling through a shared corridor.
Materials already present dictate much of the character. The thick concrete floor plates remain, their thermal mass now moderating temperature swings between day and night in apartments that no longer empty at five o’clock. Where carpet tiles once covered everything, new timber flooring is laid in simple runs that stop at existing expansion joints, preserving the slight unevenness that records decades of structural movement. Window frames are left in place but resealed; the original glazing, tinted for glare control, now softens the western light that falls across kitchen counters placed exactly where desks once stood.
Circulation changes the experience most directly. Former service corridors become private entries, each marked by a single recessed light rather than signage. What had been a vast, undifferentiated plate is broken into smaller zones by new stair runs inserted beside the existing cores, giving each floor a modest sense of street-like sequence. Residents cross from one side of the building to the other through spaces that still carry the faint geometry of the old ceiling grid, now visible only as faint lines in the concrete.
Outside, the tower’s base meets the sidewalk with the same limestone cladding it always had, yet the ground-floor glazing has been lowered to eye level. Inside, former loading docks serve as bicycle storage and small workshops. The shift is measured less in square footage gained than in the new rhythms of movement: footsteps that slow on the way to a mailbox, light that lingers longer on interior walls once the blinds are drawn back.