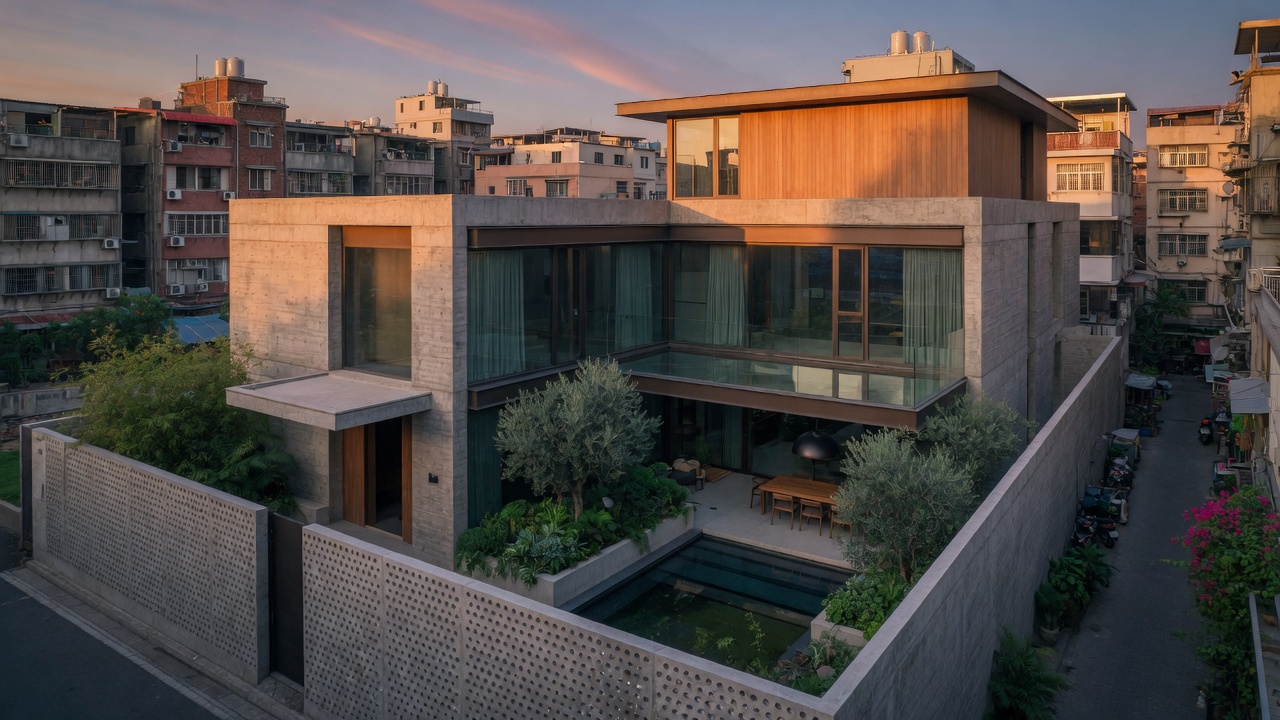
In blocks where party walls meet at right angles and windows face only other windows, a low gate can still open onto a square of sky and planted ground. The modern courtyard house reclaims that space not as ornament but as the primary room, one without a ceiling and with walls that belong to the house itself.
A narrow concrete path leads from the street through a thick timber screen. Once inside, the ear registers the drop in traffic noise before the eye adjusts to the change in light. Rendered walls, pale and slightly rough, bounce daylight downward onto pale stone paving. At midday the court holds a soft glow that reaches the kitchen and the bedroom beyond, rooms that turn their backs to the street. A single maple, its roots contained in a raised bed, casts moving shadows across the floor when wind moves through the upper branches.
Privacy here depends on sequence rather than height. The outer wall meets the sidewalk at eye level; above it, a continuous clerestory band admits light without revealing interior movement. Inside, sliding panels of translucent polycarbonate close the court from the living spaces at night yet allow the sound of rain to enter. The material softens the boundary between inside and out without erasing it. Residents speak of the court as weather they can stand inside, a place where temperature and sound arrive unfiltered yet contained.
In one Tokyo example, the court measures barely five meters across. Its four enclosing walls are finished in the same lime plaster used on the street elevation, so the house reads as a single volume from outside. Only the change in paving and the presence of a low bench signal that this surface belongs to daily life rather than to the public realm. Morning light enters the court from the east, warms the plaster, and reflects into the study on the north side, eliminating the need for electric light until late afternoon.
Such arrangements treat the courtyard as infrastructure for both light and quiet. The paving absorbs little heat, the walls store and release it slowly, and the volume of air itself becomes a buffer against the temperature swings of surrounding asphalt. No mechanical system is required to maintain the difference between street and court; the geometry alone produces it. In this way the house keeps its inhabitants oriented to the passage of hours and seasons while shielding them from the continuous presence of neighbors.