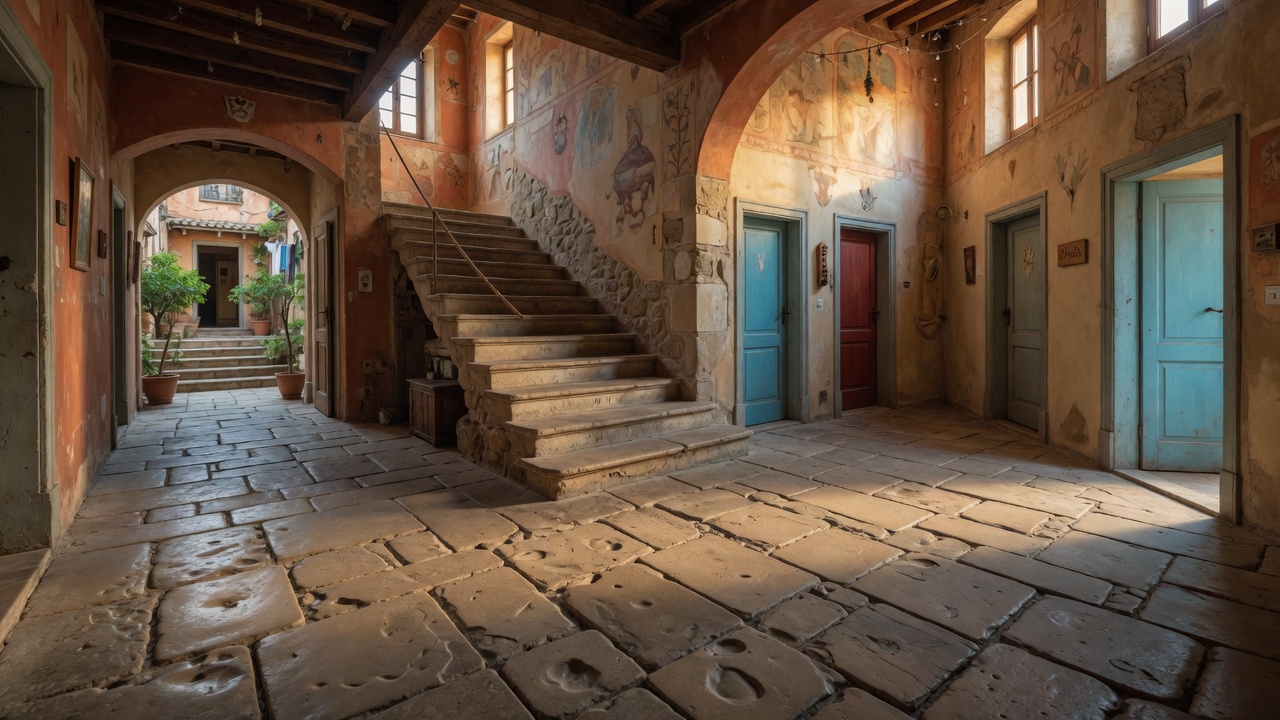
In the older districts of Kyoto, narrow wooden townhouses still contain sliding screens that let one household divide itself without cutting off sound or scent from the shared kitchen. The same principle now appears in contemporary projects where three generations occupy one structure yet keep distinct daily rhythms.
A recent house outside Lisbon places the grandparents’ bedroom on the ground floor, reached by a short ramp rather than steps, while the parents and children live above. The stair itself becomes a social hinge: its open treads allow afternoon light from a high clerestory to reach the lower rooms, and the sound of footsteps travels upward as a quiet announcement of arrival. Concrete block walls are left unfinished inside the grandparents’ suite so that the thermal mass holds warmth from a small wood stove; upstairs, lighter timber partitions let heat rise and dissipate more quickly.
Materials are chosen for how they record use rather than resist it. Oak thresholds darken where slippers cross them daily. A single long table in the central room, made from reclaimed chestnut, shows knife marks from decades of bread slicing. These surfaces do not demand perfection; they register the different pressures of adult hands and small fingers.
Privacy is handled through thresholds rather than distance. Each bedroom opens onto a narrow veranda that runs the length of the garden wall. One can step outside, close a door behind, and still remain within the larger envelope of the house. The garden itself is divided by low hedges into zones: herbs near the kitchen door, a gravel path wide enough for a wheelchair, and a shaded bench set back beneath an olive tree.
Such arrangements recover an older pattern without nostalgia. They treat the house as a small settlement whose rooms can expand or contract with the life that moves through them.