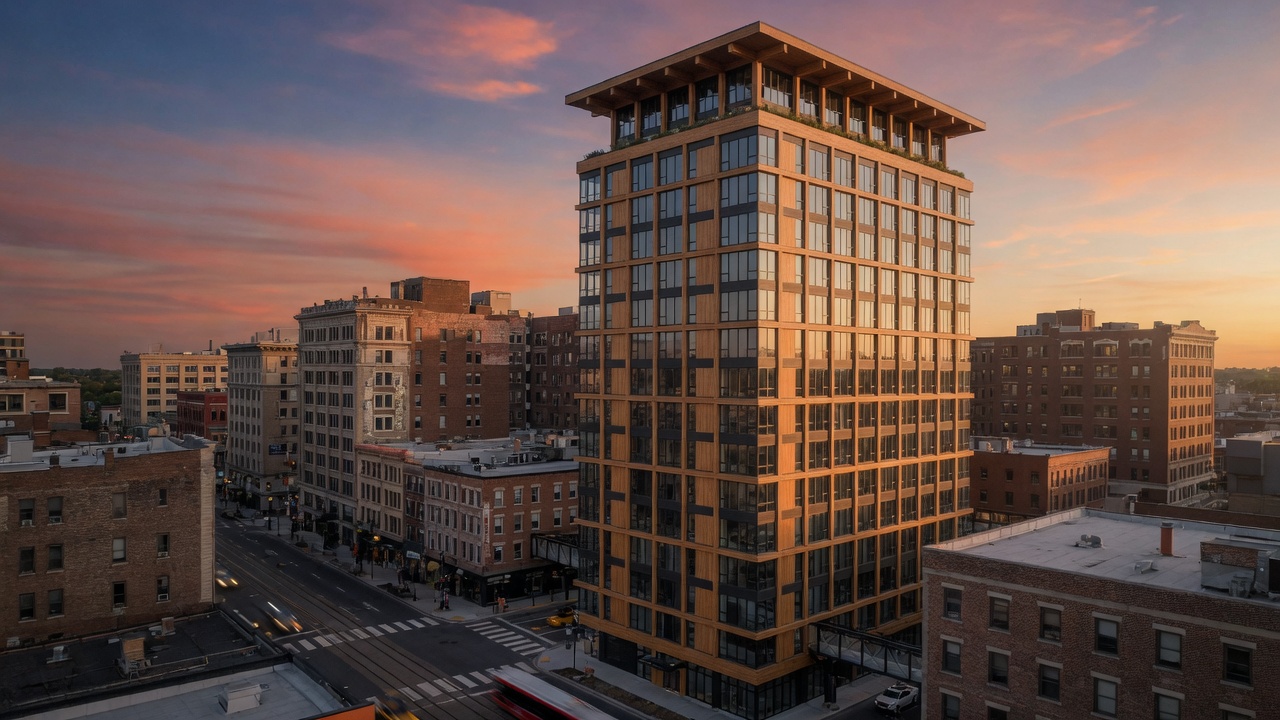
A walk along Vancouver’s Cambie Street reveals an unexpected warmth where the lower stories of an eighteen-story residence meet the sidewalk. The exposed cross-laminated timber panels, still carrying the faint scent of spruce, absorb the gray northern light rather than reflect it back at passersby. Inside the lobby the ceiling planes read as continuous wood surfaces, their grain running uninterrupted across several apartment floors above.
This building, completed in 2017, relies on factory-cut panels that arrived by truck already numbered for rapid stacking. Each floor slab sits on steel connectors no thicker than a hand, allowing crews to enclose weather-tight space in weeks rather than months. The reduced construction noise mattered in a neighborhood already dense with traffic; fewer diesel compressors idled at the curb. Residents later noted how footfall on the finished floors transmits less sharply than in concrete buildings nearby, a difference felt most clearly in the early morning when children move between rooms.
Farther east, a smaller project in Portland’s Pearl District exposes its glulam columns inside every corridor. Morning sun entering from the west facade travels along the pale wood until it reaches the stair landing, where the grain catches the light at an angle that shifts with the season. The same columns carry both gravity loads and a portion of the lateral resistance, their connections detailed so that the wood remains visible rather than hidden behind gypsum. Tenants describe the interior temperature as more stable through the shoulder seasons, the mass of the timber slowing heat gain without mechanical intervention during mild afternoons.
These structures sit within existing height districts once written exclusively for steel and concrete. Revised fire testing allowed the timber to remain partially exposed, provided a protective char layer develops before sprinklers activate. The change in code language has been modest, yet it permits the material to register at street level instead of disappearing behind cladding. In both cities the result is a measurable difference in how daylight and sound move through lobbies and corridors once dominated by hard surfaces.
The same panels that form the structure also serve as the finished ceiling in several units. Their surface temperature stays closer to room air than a concrete slab would, reducing the chill felt when a person stands directly beneath during winter. That tactile continuity between structure and interior finishes remains rare in towers of comparable height.