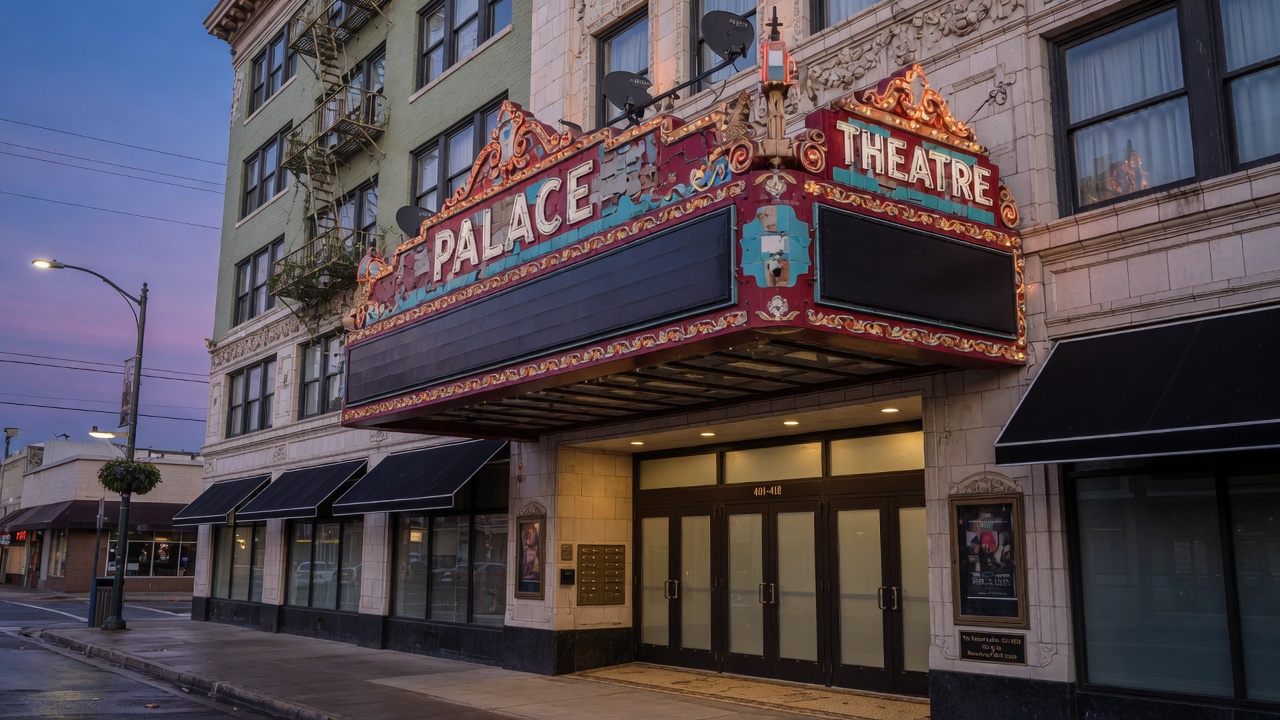
In the former Tower Theater in Sacramento, the original ticket booth now serves as a small vestibule for two ground-floor apartments. Its brass grille remains, though the glass has been replaced with translucent panels that soften the morning light as residents collect mail.
The conversion of theaters into housing often begins with the challenge of scale. A single auditorium volume must be broken into rooms without erasing the spatial memory that once held an audience together. Architects frequently retain the raked floor, letting it become a gentle slope through living areas, or they insert new mezzanines that echo the old balcony structure. In one Brooklyn project, the former projection booth was enlarged into a two-story loft whose clerestory windows still catch the same western light that once reached the film reels.
Materials carry the transition. The heavy velvet that lined the walls is gone, yet traces of its nap remain pressed into the plaster where it was removed. New drywall meets original ornamental plaster at clean joints, the contrast making both surfaces more legible. Flooring is another matter. Many projects keep sections of the original oak stage boards in common corridors, where their darkened grain records decades of stage traffic. In private units, these boards give way to quieter materials, yet the threshold between them marks a clear shift from public performance to private routine.
Light behaves differently once the space is subdivided. High windows that once served the entire hall now illuminate individual kitchens or bedrooms, their deep reveals creating pockets of shadow that change with each season. In the evening, residents sometimes notice how voices carry farther than expected, the old acoustics refusing to disappear entirely behind new walls.
Such projects succeed when they accept the building’s original gestures rather than smoothing them away. A former fire curtain track becomes a useful slot for hanging lights or plants. The slight rake of the auditorium floor dictates where a dining table will sit level and where it will not. These small accommodations keep the building legible as both theater and dwelling, each layer still visible to anyone who pauses to notice.