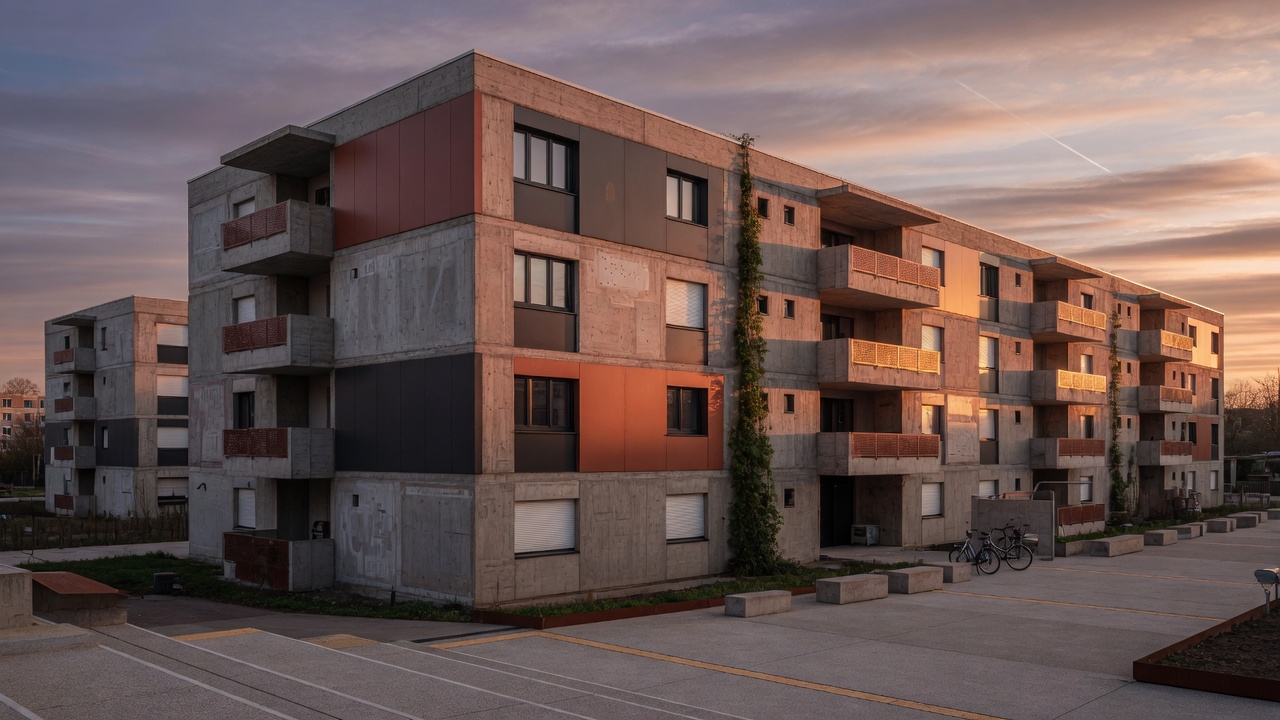
A single row of exposed aggregate still catches the low winter sun along the south face of Sheffield’s Park Hill, even after the addition of new aluminum windows and insulated cladding panels. The original concrete, poured in the early 1960s, now sits beside thin strips of color-coded steel that mark each refurbished flat. The contrast is not hidden; it is simply allowed to register as two periods of work meeting at the same joint.
Inside the blocks, the old “streets in the sky” remain, though their open sides have been glazed. Light that once traveled the full length of the deck now stops at each door, yet it still slides across the ribbed concrete floor in narrow bands. Residents note that the surface stays cool underfoot in summer and holds a trace of warmth from the previous day’s heating in winter. The material has not been polished or coated; its texture continues to collect dust and small scuffs exactly as before.
Further north, at the recently completed works on the Balfron Tower in London, the approach was more surgical. Original bush-hammered panels were retained wherever possible, while new thermal breaks were inserted at the junctions with the concrete frame. The result is visible from the street: the tower’s silhouette is unchanged, yet the surface temperature on a cold morning is now several degrees higher than the surrounding air. Walkers passing below sometimes reach out to touch the wall and register the difference without knowing the reason.
These interventions rarely aim for seamlessness. Instead they treat the original concrete as a given condition that must be worked with rather than replaced. New services run in surface-mounted conduits that follow the rhythm of the original formwork marks. Where insulation is added externally, it stops short of window reveals so that the depth of the original openings stays legible. The eye still reads the mass of the building before it notices the upgrades.
At the scale of an individual flat, the same logic appears in smaller decisions. Kitchen units are set against the concrete party wall so that the texture remains exposed above the worktop. Light switches are mounted on painted metal boxes rather than chased into the surface. The sound of a door closing against the thick slab echoes differently than it would against plasterboard; residents describe it as a low, contained note rather than a sharp report.
The work continues block by block, measured against the cost of each retained panel and the measured improvement in heat loss. No single renovation erases the original construction; each one records its own layer of adjustment against the concrete that was first cast decades earlier.