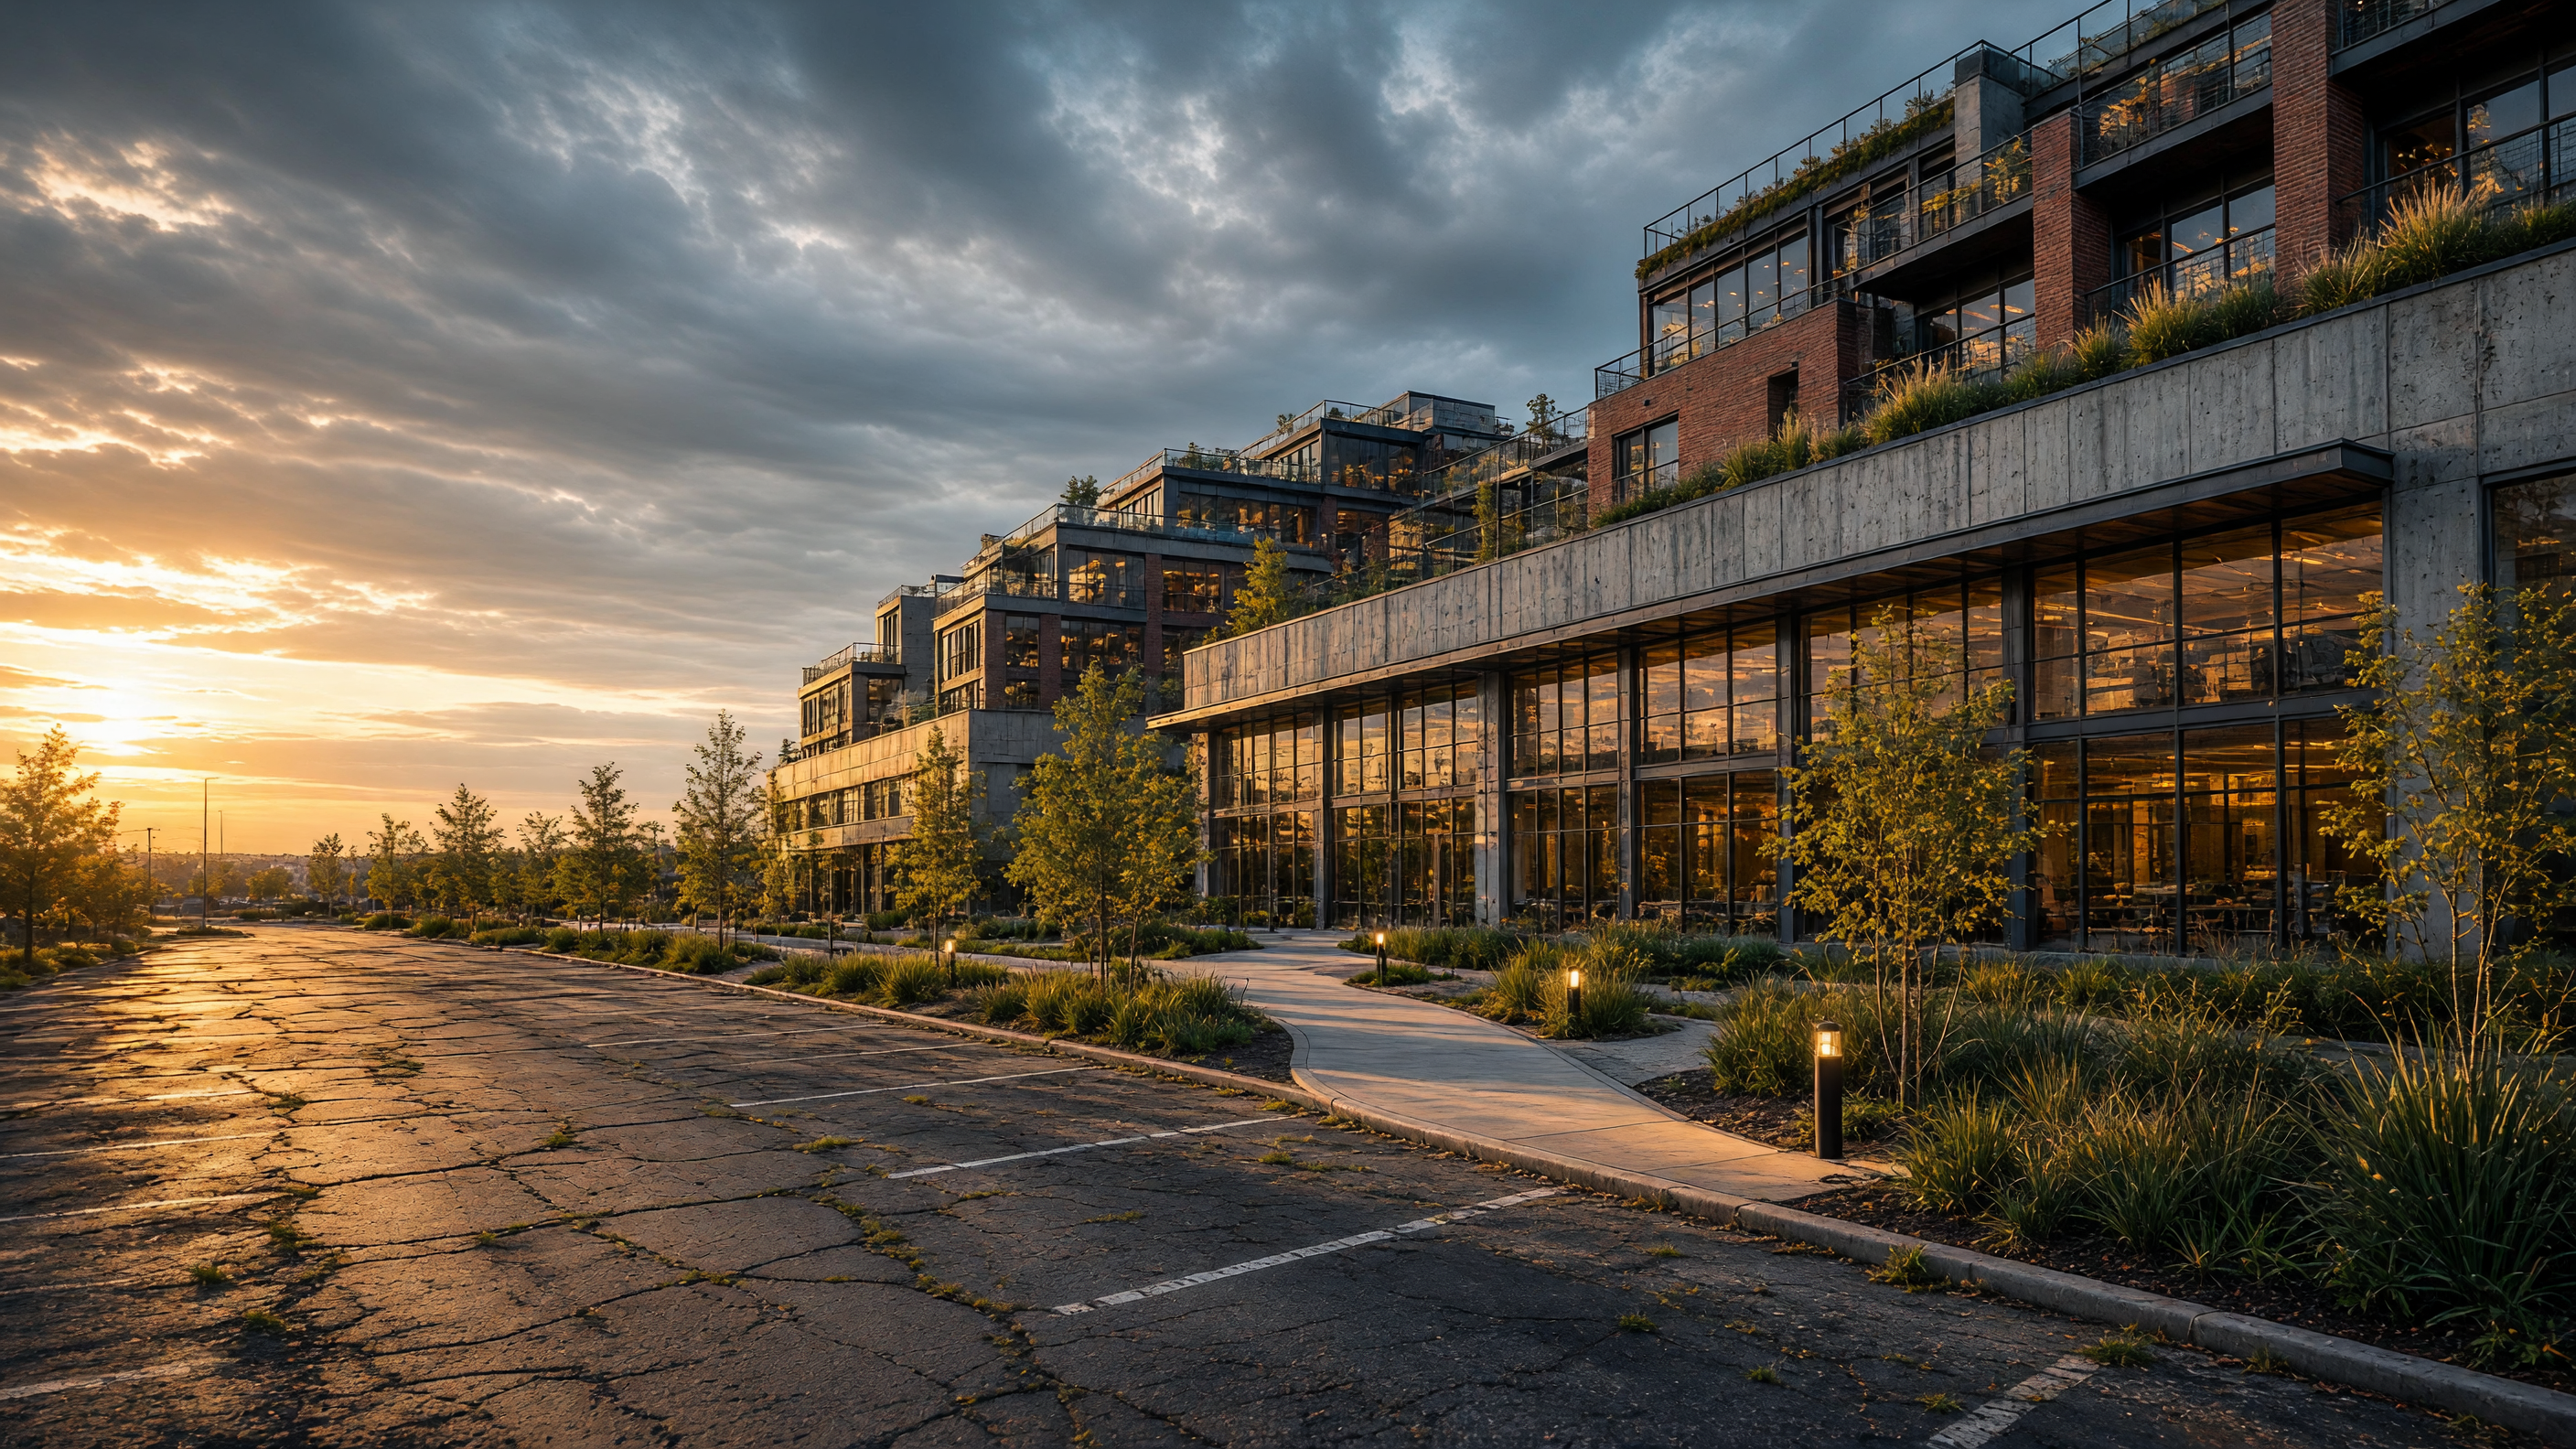
Victor Gruen imagined Southdale as a civic square under glass: a garden court, a pond, offices and apartments pressed close to shops. America took the air-conditioning and left the rest. What remains, in county after county, is a climate-controlled nave surrounded by a sea of asphalt that has never been asked to become a street.
Walk an empty mall in late afternoon and the building still performs. Skylights drop a pale, even light onto terrazzo that remembers footsteps. The fountain is dry, but the basin still gathers dust and a few coins. Escalators stand like frozen waterfalls. You hear the HVAC first, then your own shoes. The air smells faintly of carpet glue and old pretzels. It is not a ruin so much as a pause.
The floor plates of a former department store are deep, designed for racks and stockrooms. Housing does not want that depth. The interesting work is cutting: a light well through three levels of what was once Macy's, a courtyard where the loading dock sat, windows punched through blank masonry that faced only more parking. Brick that never expected a stoop suddenly has one. The food court, with its shared tables and high volume, already knows how to be a market hall. A cineplex becomes a room for recitals without much ceremony. The service corridor, always the most honest space in the building, can remain a service corridor—just for residents now, and for the bakery that opens at five.
Highland Mall in Austin folded a community college into the old circuit of shops, so students occupy what used to be pure circulation. In Lakewood, Colorado, Belmar took a more violent route. Villa Italia was largely taken down so that streets could be drawn through the former parking fields. Both projects admit the same fact. The building is almost incidental. The land around it—the six hundred spaces, the ring road, the berms of dying yews—is the actual site.
A mixed-use neighborhood needs grain: short blocks, doors onto sidewalks, a reason to be outside at eight in the evening. Malls were designed against all of that. Their public life happened inside, under a roof that erased weather. To reverse them is to let weather back in. Open a corridor to the street. Let rain hit the former court. Plant trees where cars idled. Keep the steel and the plumbing; they are already in the ground.
The parking deck is already a structure of ramps and bays. It can become stacked housing if you accept the slope as a given, or a public garage that finally serves more than Saturday shopping. I have seen one in the Midwest where the top level, once reserved for employees, now holds a few plots of tomatoes in wind. The view is of highway and HVAC units. It is not picturesque. It is occupied.
At four o'clock the original skylight still throws a long, slightly dirty rectangle across the terrazzo. That patch of light is a kind of clock. It used to fall on kiosk maps and sale signs. It could fall on a table, or on the first few steps of a stair that did not exist when the mall was new.