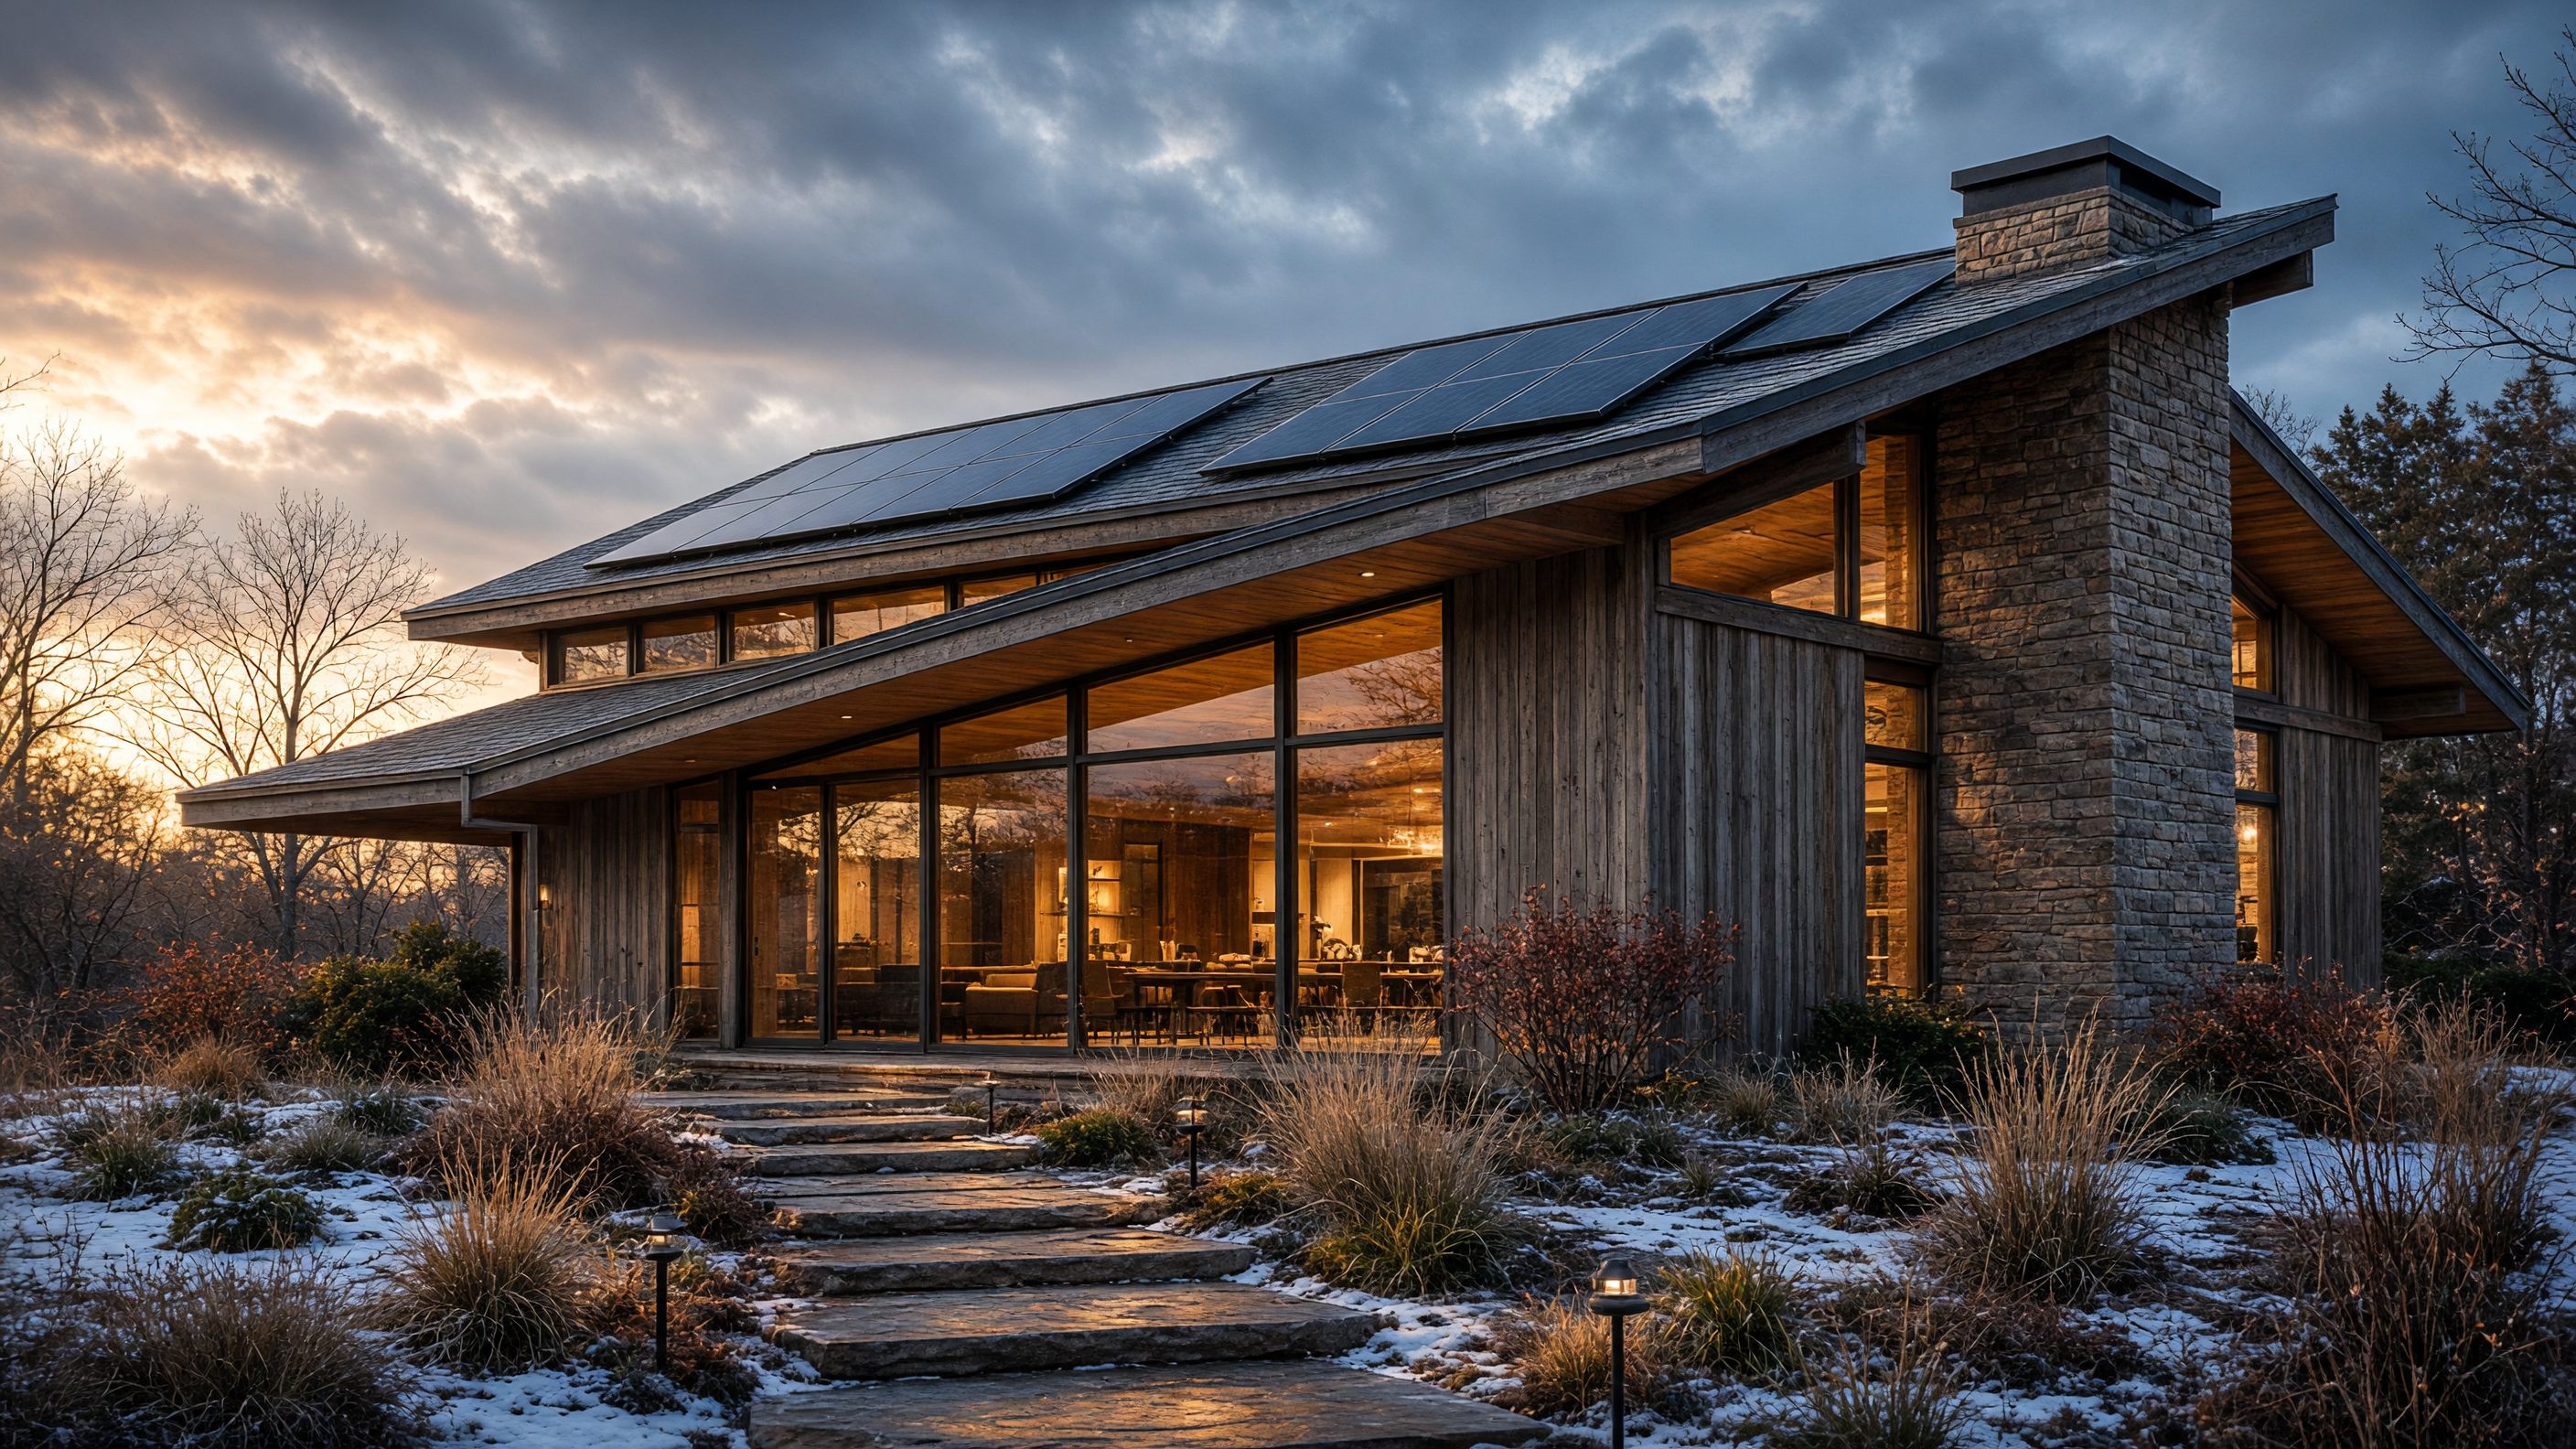
Stand in a 1956 ranch at four in the afternoon and the west wall is a sheet of brightness. The carpet holds a warm stripe. The rest of the room is already cooling. Put a palm on the glass and you can feel January, even in October. That was the original bargain: the house would borrow the sun and, after dark, give it back.
Mid-century homes were drawn when fuel was cheap and the future was a furnace in the closet. Architects chased indoor-outdoor living with walls that were mostly window, roofs barely thicker than a hat brim, and slabs poured with little regard for the temperature of the ground. Joseph Eichler’s atriums in Palo Alto, the split-levels of suburban Ohio, the low brick ranches outside Dallas—different climates, the same thin envelope. The beauty was the thinness. A roof that appeared to float. A living room that was also the garden.
These houses do not fail at what they were asked to do. They fail at what we now ask of them: to hold a steady interior without drawing constantly from the grid.
A net-zero retrofit of such a house is less a technological event than a negotiation with original intention. You cannot simply wrap it. Exterior insulation that thickens the eaves by eight inches will kill the roof plane that made the house worth keeping. Triple-glazed units dropped into original aluminum frames look like aquarium tanks. The craft lives in the almost-invisible work.
I have watched a crew in Pasadena lift an original mahogany ceiling, pack the joist cavities with cellulose, and set the boards back so the grain still ran toward the garden. The room did not get smaller. It got quieter. Afternoon light still pooled on the terrazzo. The difference arrived at nine at night, when the floor was no longer a radiator of cold.
Windows remain the harder argument. Some owners keep the original sliding glass and add a second pane on an inner track, a storm sash for the modern house. Others replace with thin triple-glazing in thermally broken frames painted to match the old anodized bronze. You lose a little of the original distortion in the glass, that slight wave that made the lemon tree look like a painting. You gain a wall that no longer weeps in January.
Heat pumps occupy the pad where the old condenser sat, or they hide in a closet that once held a water heater. Solar on a low-slope ranch roof is a composition problem. Black panels on tar-and-gravel can read as another layer of the original roof if the array sits flush and stops short of the eaves. From the street the silhouette is still a single plane.
What changes most is not the look but the hour. These houses were designed around a daily drama of heat and cool: morning chill, afternoon blaze, evening leak. After a careful retrofit the drama recedes. You notice the light more because you are not also noticing your sweater. The atrium still opens. The carport still frames the street. The house still sits low, as if listening to the lot.
In a split-level outside Minneapolis, the original brick stayed exposed on the interior. Insulation went outboard, under a thin rainscreen of matching brick. From the living room you still see the same wall, the same mortar joints. Outside, the house gained two inches and almost no one can say where.
The work is slow and stubbornly specific. No two ranches share the same leak. One has a radiant slab that will take a heat pump. Another has a crawl space full of forgotten ducts. The architect’s task is to keep the original generosity—the long view through glass, the low ceiling that makes you look out—while teaching the envelope to keep what it receives.
Evening now, same west wall. The stripe of sun has left the carpet. The glass is cool, not cold. The lemon tree is still a lemon tree.