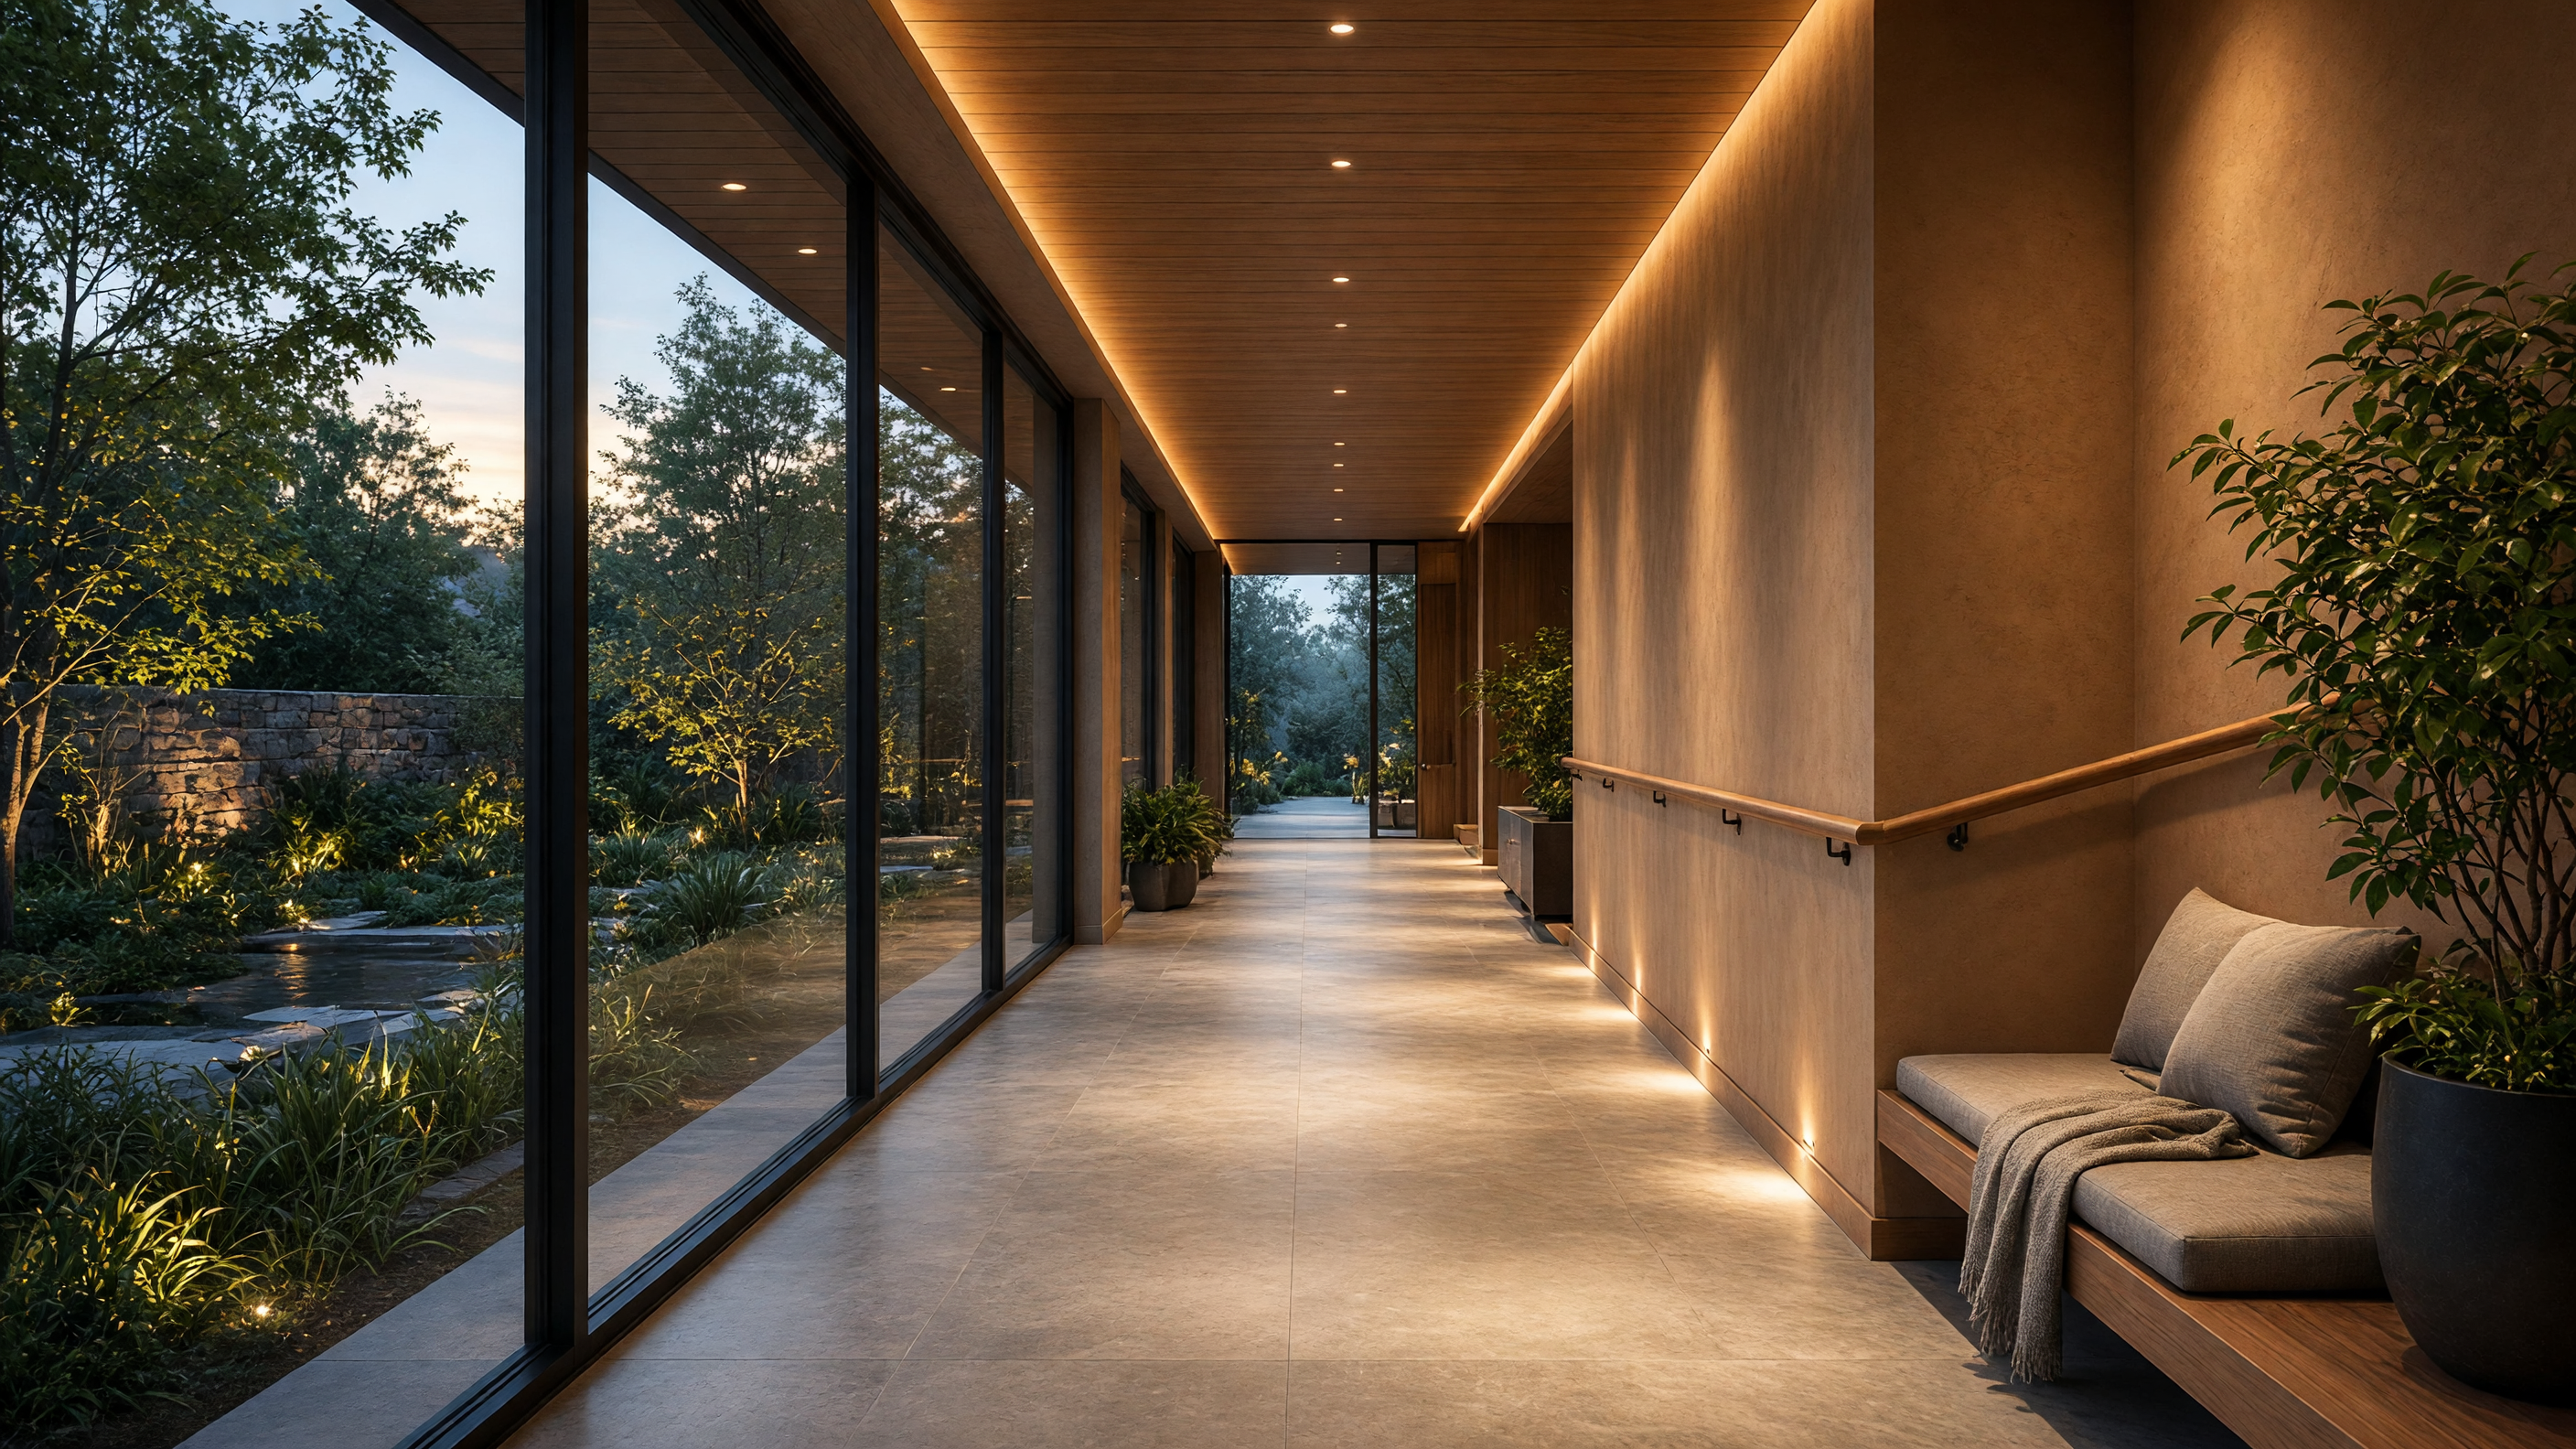
In a house that has held three generations, the corridor is never only a corridor. It is a length of floor a child once ran, a parent crossed with folded laundry, and an older body now measures, step by step, against the same pale oak.
The American house of the last seventy years was drawn for a brief interval of adult independence. Bedrooms stacked upstairs. A single kitchen. A garage that swallowed the street. Aging was imagined as a later move, to a quieter building with wide doors and no one you knew.
The older pattern never quite left. In Kerala, a courtyard still gathers cooking and conversation under one sky. In a Kyoto machiya, the engawa lets an elder sit in winter sun without leaving the timber frame. The Dutch kangoeroewoning stacks two complete dwellings so that help is a staircase away, not a highway.
What matters is not the slogan of aging in place but the grain of the rooms. A bathroom can take a wider door and a seat in the shower without becoming a clinic if the tile is the same warm clay as the rest of the house, if the grab bar is bronze rather than chrome. Light has to reach the ground floor. Too many ranch houses consign the long stay to a back room that never sees afternoon.
Privacy is acoustic as much as spatial. A separate entrance for the downstairs suite. A kitchenette that can make tea at five in the morning without waking the baby upstairs. Walls thick enough to keep night sounds private. And still a shared table, because isolation is the true institutional material.
I remember a converted bungalow in Oakland: the original porch enclosed in glass, the threshold between generations marked only by a change in floorboards, fir giving way to cork. The grandmother's door opened onto the garden. In late light the glass held the silhouette of a lemon tree. The children's noise arrived as weather, not invasion.
In many Latino and Chinese households in the same city, this arrangement was never a conversion. It was the house as it was meant to be: someone always home, someone always cooking, someone sleeping in the room that faces the street.
Stairs remain the honest problem. They connect, then they refuse. The elegant answer is not always an elevator. Sometimes it is a house that already lives on one level, or a stair that can accept a future chair lift without apology, the rail continuous with the same wood as the treads, a slightly fuller profile the palm recognizes before the mind names it as help.
Evening is when the arrangement shows itself. Two lamps on, different rooms. The smell of someone else's dinner crossing the hallway. A television turned low. Footsteps that no longer hurry. The house no longer pretending that life happens only in one direction, toward departure.