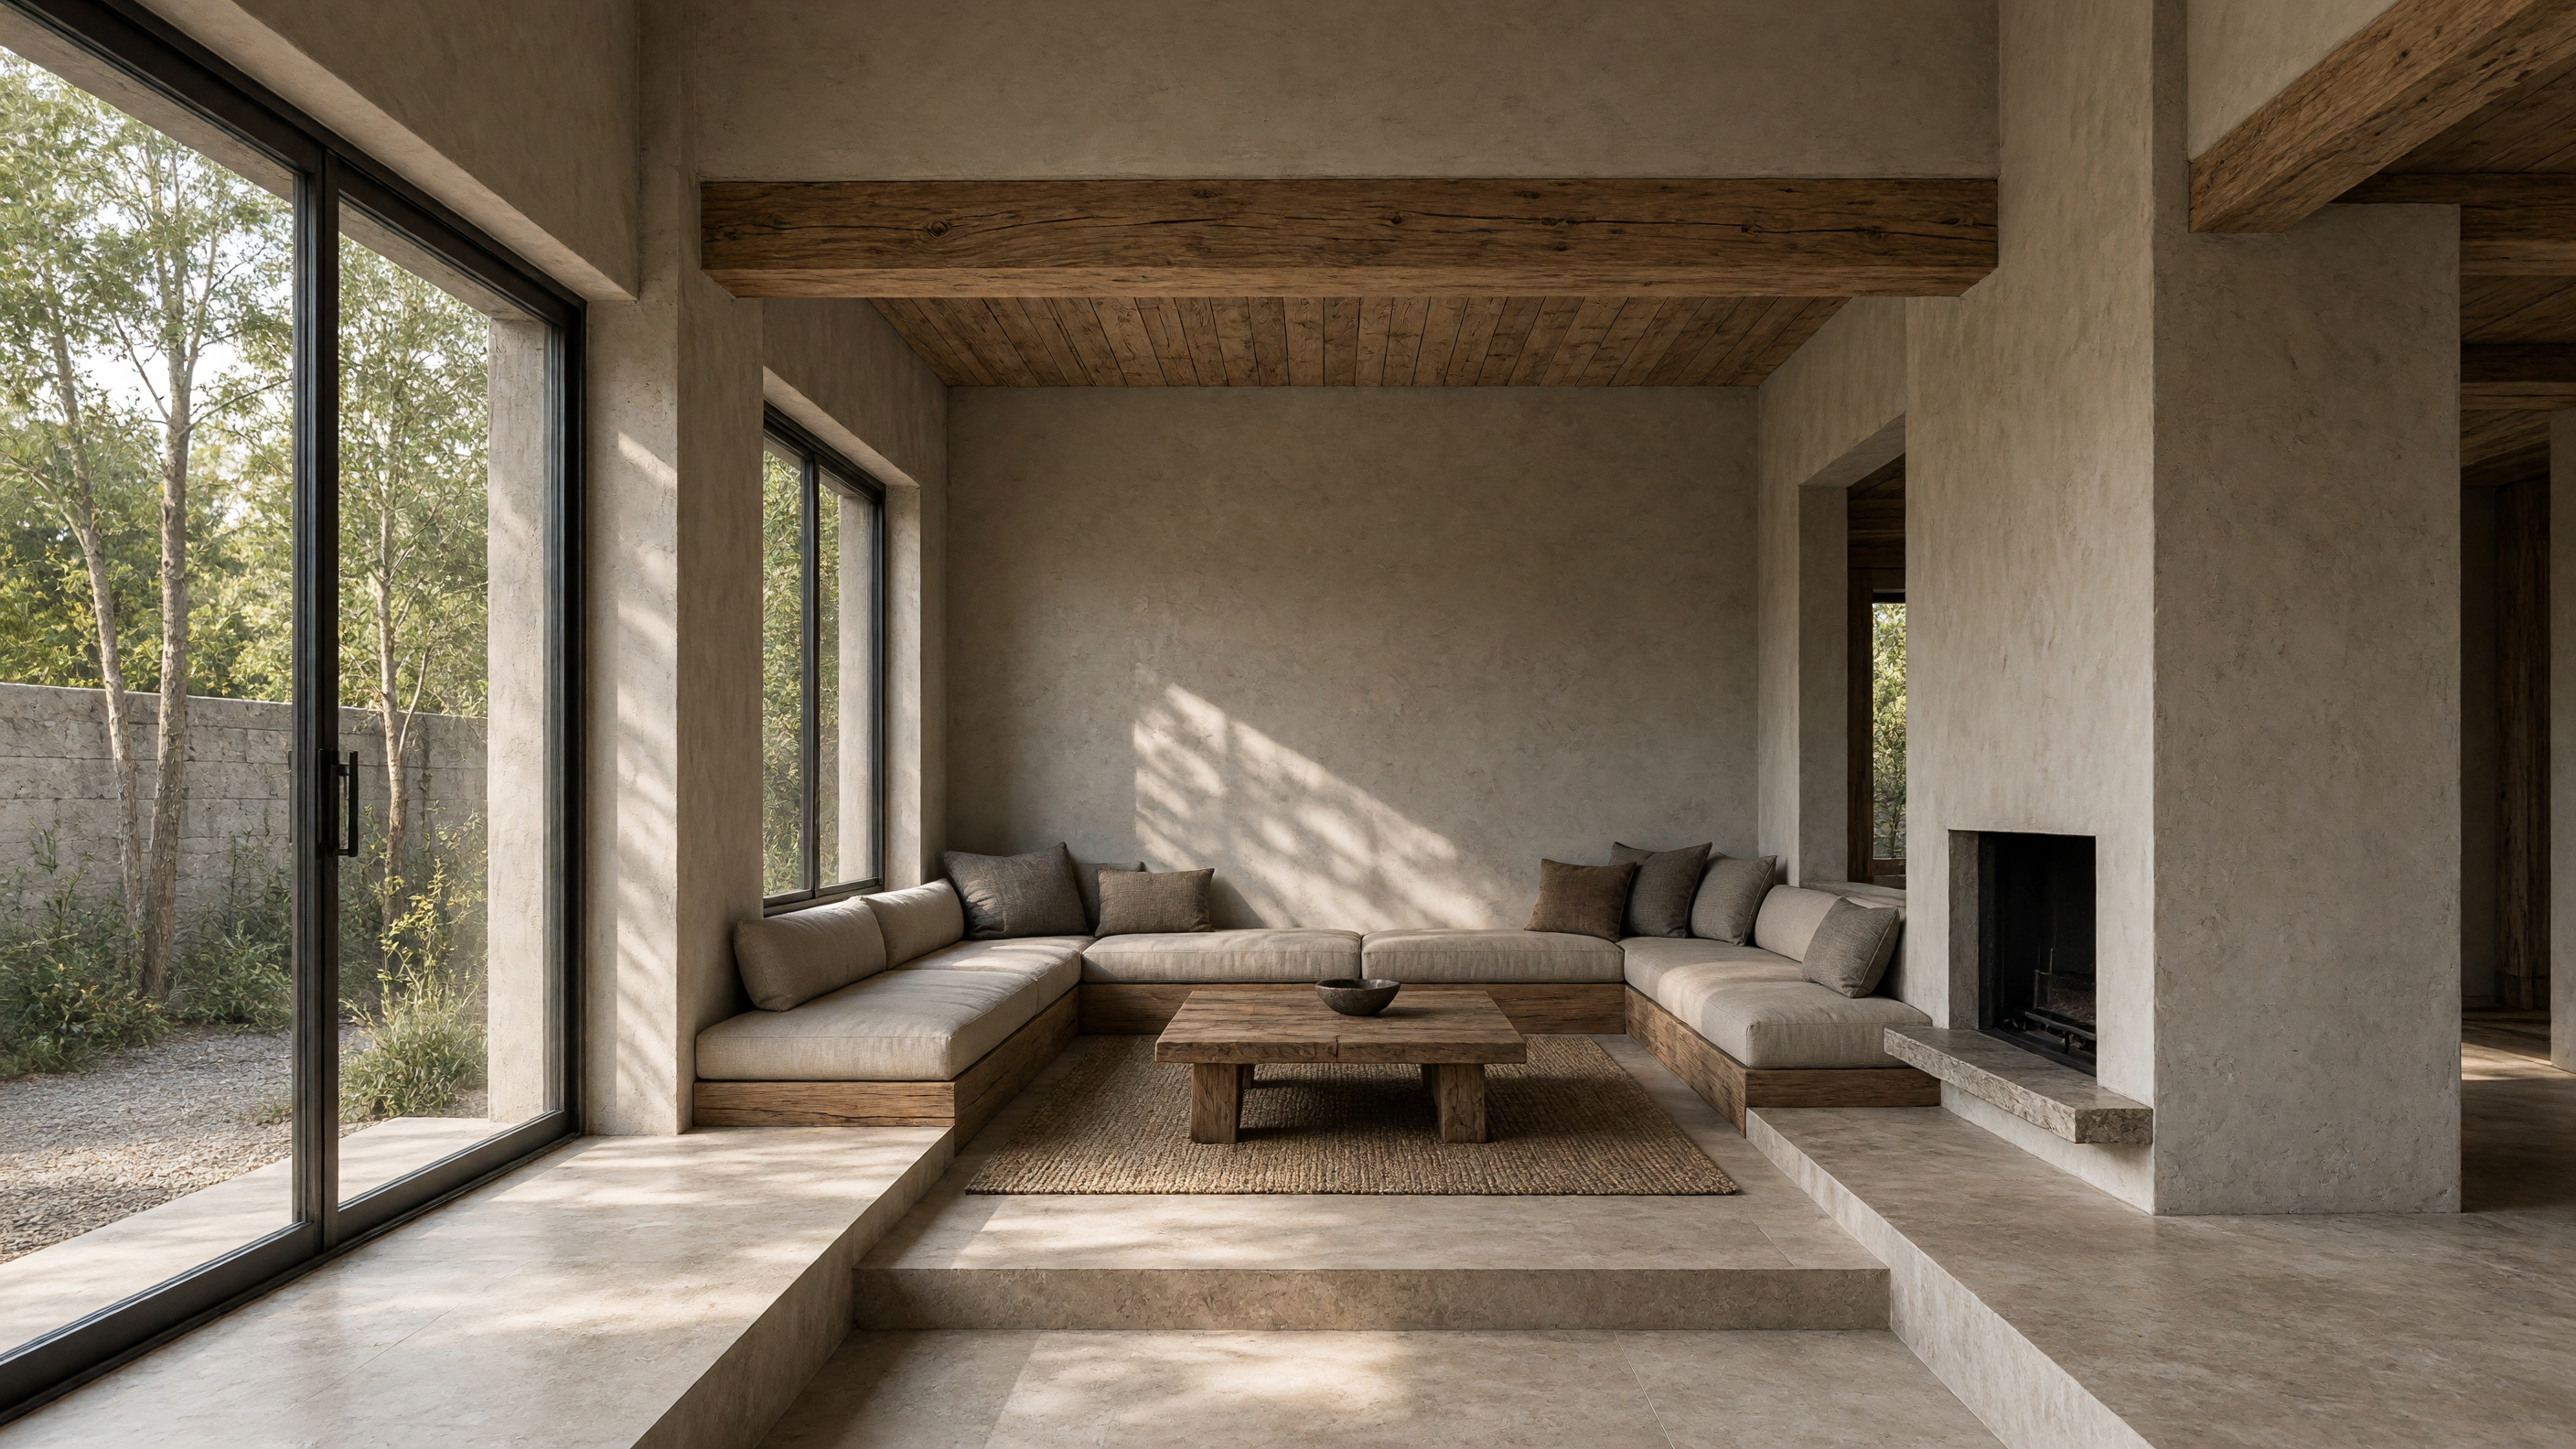
A sunken living room drops the floor a step or two below the surrounding rooms. The change is small, yet it alters how people move and sit. The eye meets the top of a head instead of a shoulder, and the ceiling feels higher even when it is not. In older houses the step was often an accident of framing, a place where the joists changed direction. Today the step is deliberate and the reasons are light, heat, and quiet.
The lower floor sits closer to the earth. In winter the slab picks up warmth from the ground and holds it longer than a floor set at grade. In summer the same slab stays cooler, because warm air rises and the pit traps the cooler layer. A single radiator placed along the outer wall is often enough; the rest of the house can run a degree or two lower without discomfort.
Furniture stays low. A sofa back that would block a window at normal height now sits below the sill, so daylight reaches the far wall. A coffee table can rest on the lower plane without cutting sight lines to the garden. The step itself becomes a seat when guests arrive; shoes stay above, and the carpet below stays cleaner.
Acoustics change with the drop. Voices carry less into the hallway because the opening is smaller and the ceiling plane is broken. Music stays in the pit rather than bouncing into bedrooms upstairs. The effect is not dramatic, only enough to let one person read while another watches a film.
The construction is straightforward. The joists stop at the edge of the pit and rest on a doubled beam. The lower floor is a thin concrete slab on grade with a simple vapor barrier beneath. Insulation turns up the sides of the pit so the slab edge does not chill the room. A single piece of trim covers the joint where carpet meets the higher floor; no special hardware is required.
Builders sometimes worry about moisture, yet the detail is no different from a bathroom floor set a step lower. A small gap at the base of the outer wall allows air to move, and the carpet is chosen for quick drying. The same gap serves as a chase for low-voltage wiring when outlets are needed along the lower wall.
People use the room in ordinary ways. Children sit on the step to tie shoes. An older resident rests a hand on the higher floor to steady a rise. The television sits on a low cabinet against the far wall, its screen at eye level from the sofa. The room feels finished because the ceiling, walls, and floor meet cleanly at every corner; nothing is added for effect.
The step records a simple decision about height. Once the floor is lowered, every other choice—window height, radiator placement, furniture scale—follows from that single change.