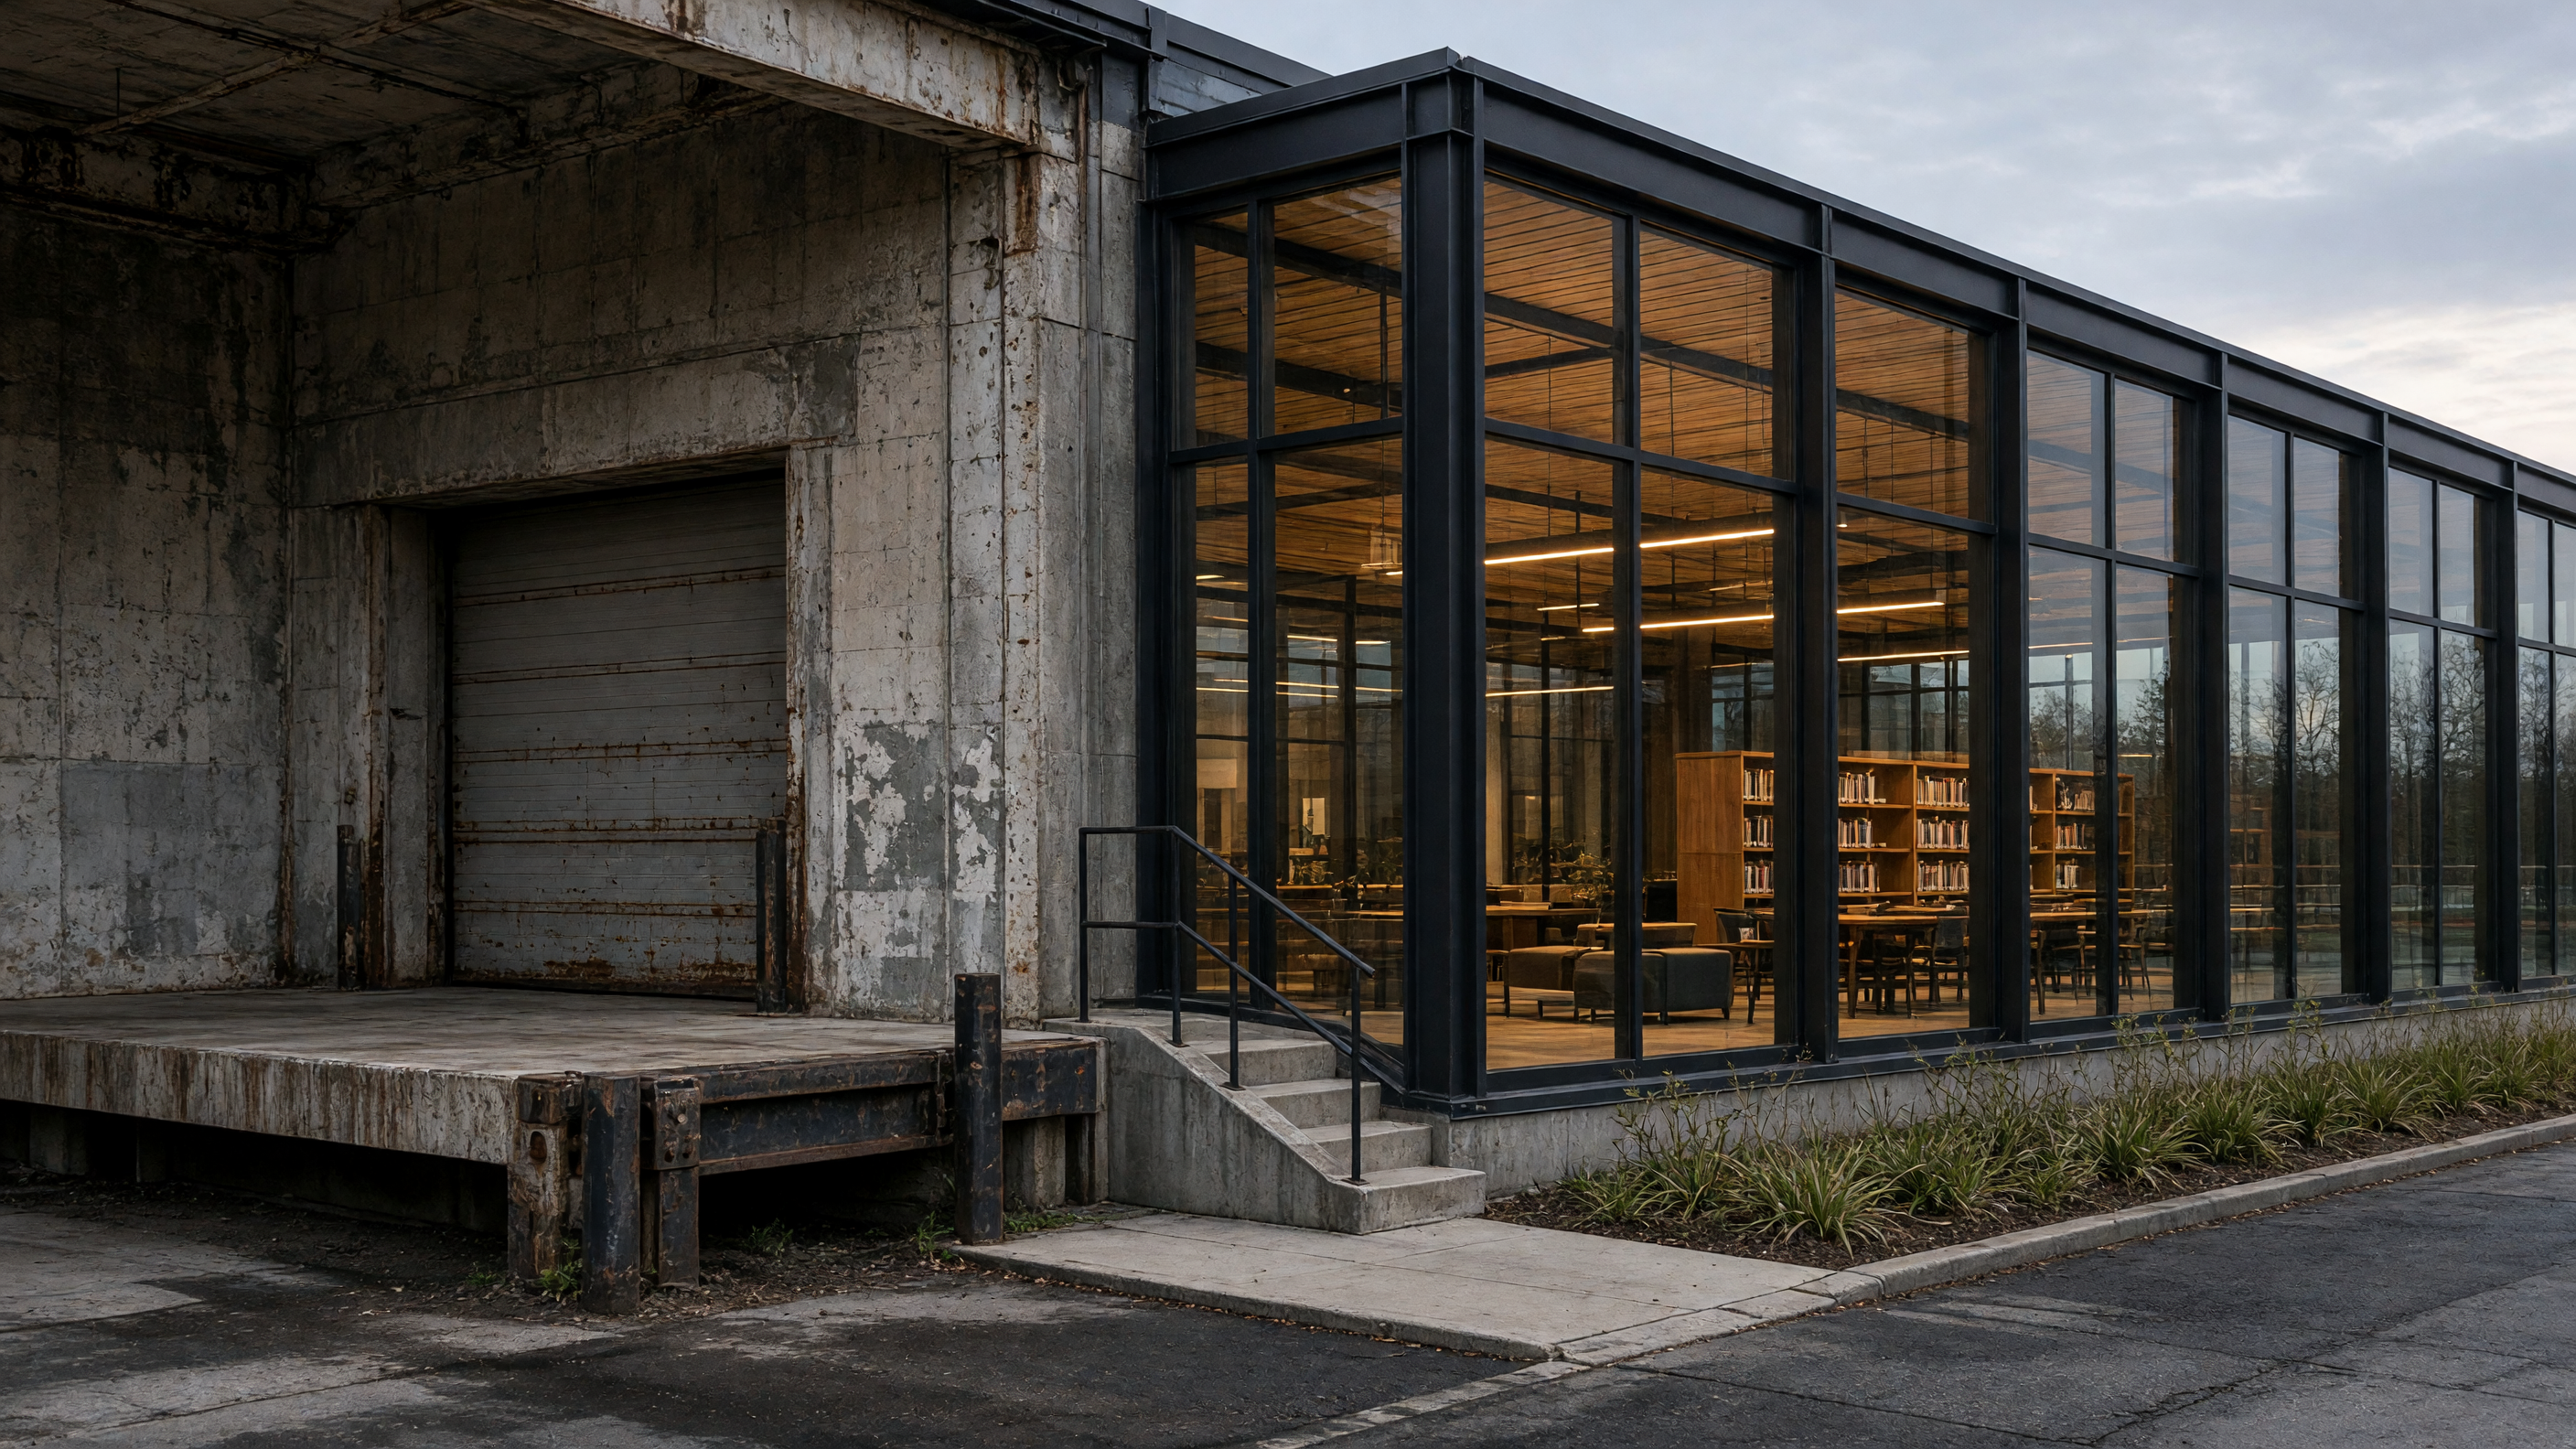
A big-box store once held pallets and checkout lanes. Its slab is still level and its steel frame stands straight, so the library keeps the shell and changes almost nothing in the structure. The main work lies in cutting new openings and adding a few interior walls that stop short of the roof deck. Light now comes through the clerestory the loading-bay doors once blocked, and the same grid of columns sets the spacing for reading tables.
Inside, the former sales floor becomes the public room. Shelves run in straight rows between columns, low enough for sight lines across the whole floor. The ceiling stays exposed, so the steel joists and the underside of the roof deck are visible. Mechanical ducts are painted the same pale color as the deck, and the contrast is quiet. Staff desks sit along one long wall where the original service corridor used to run; the corridor itself is now a quiet study alcove with the original concrete block left bare.
The parking lot is cut back on two sides. One strip becomes a drop-off lane under a simple canopy, and the rest is divided into smaller lots with trees planted in the medians. The remaining asphalt is scored with lines for a weekly farmers’ market. On warm days the automatic doors stay open, and the line between inside and out is only a change in floor material: sealed concrete inside, scored concrete outside.
Heating and cooling rely on the original rooftop units, but the controls are zoned to match the new layout. The large thermal mass of the slab and the roof deck keep indoor temperatures steady once the system is set. New insulation is added only at the roof plane and at the new window openings; the rest of the envelope stays as it was. The result is lower peak demand than a new building of the same size would require.
The children’s area sits where the garden center once stood. Its floor is the same slab, but the surface is scored into a simple pattern of squares that mark out reading circles. Low partitions of plywood on the column grid give places for picture books and cushions. Natural light falls from the original skylights above the garden-center bays, so the space needs little electric light until late afternoon.
A single stair at the rear leads to a mezzanine that used to hold seasonal stock. Now it holds the local-history collection and a row of carrels. The stair itself is unchanged except for a new handrail and a light strip along the tread edge. From the mezzanine the whole main floor is visible, and the pattern of columns reads as a steady grid rather than as leftover retail space.
The building keeps its long, low profile and its plain sheet-metal skin. Only the new entrance porch, made of the same metal but painted a darker tone, marks the change in use. Inside, the library works because the original structure already gave large clear spans, level floors, and a roof that could carry the added insulation. Nothing else had to be invented.