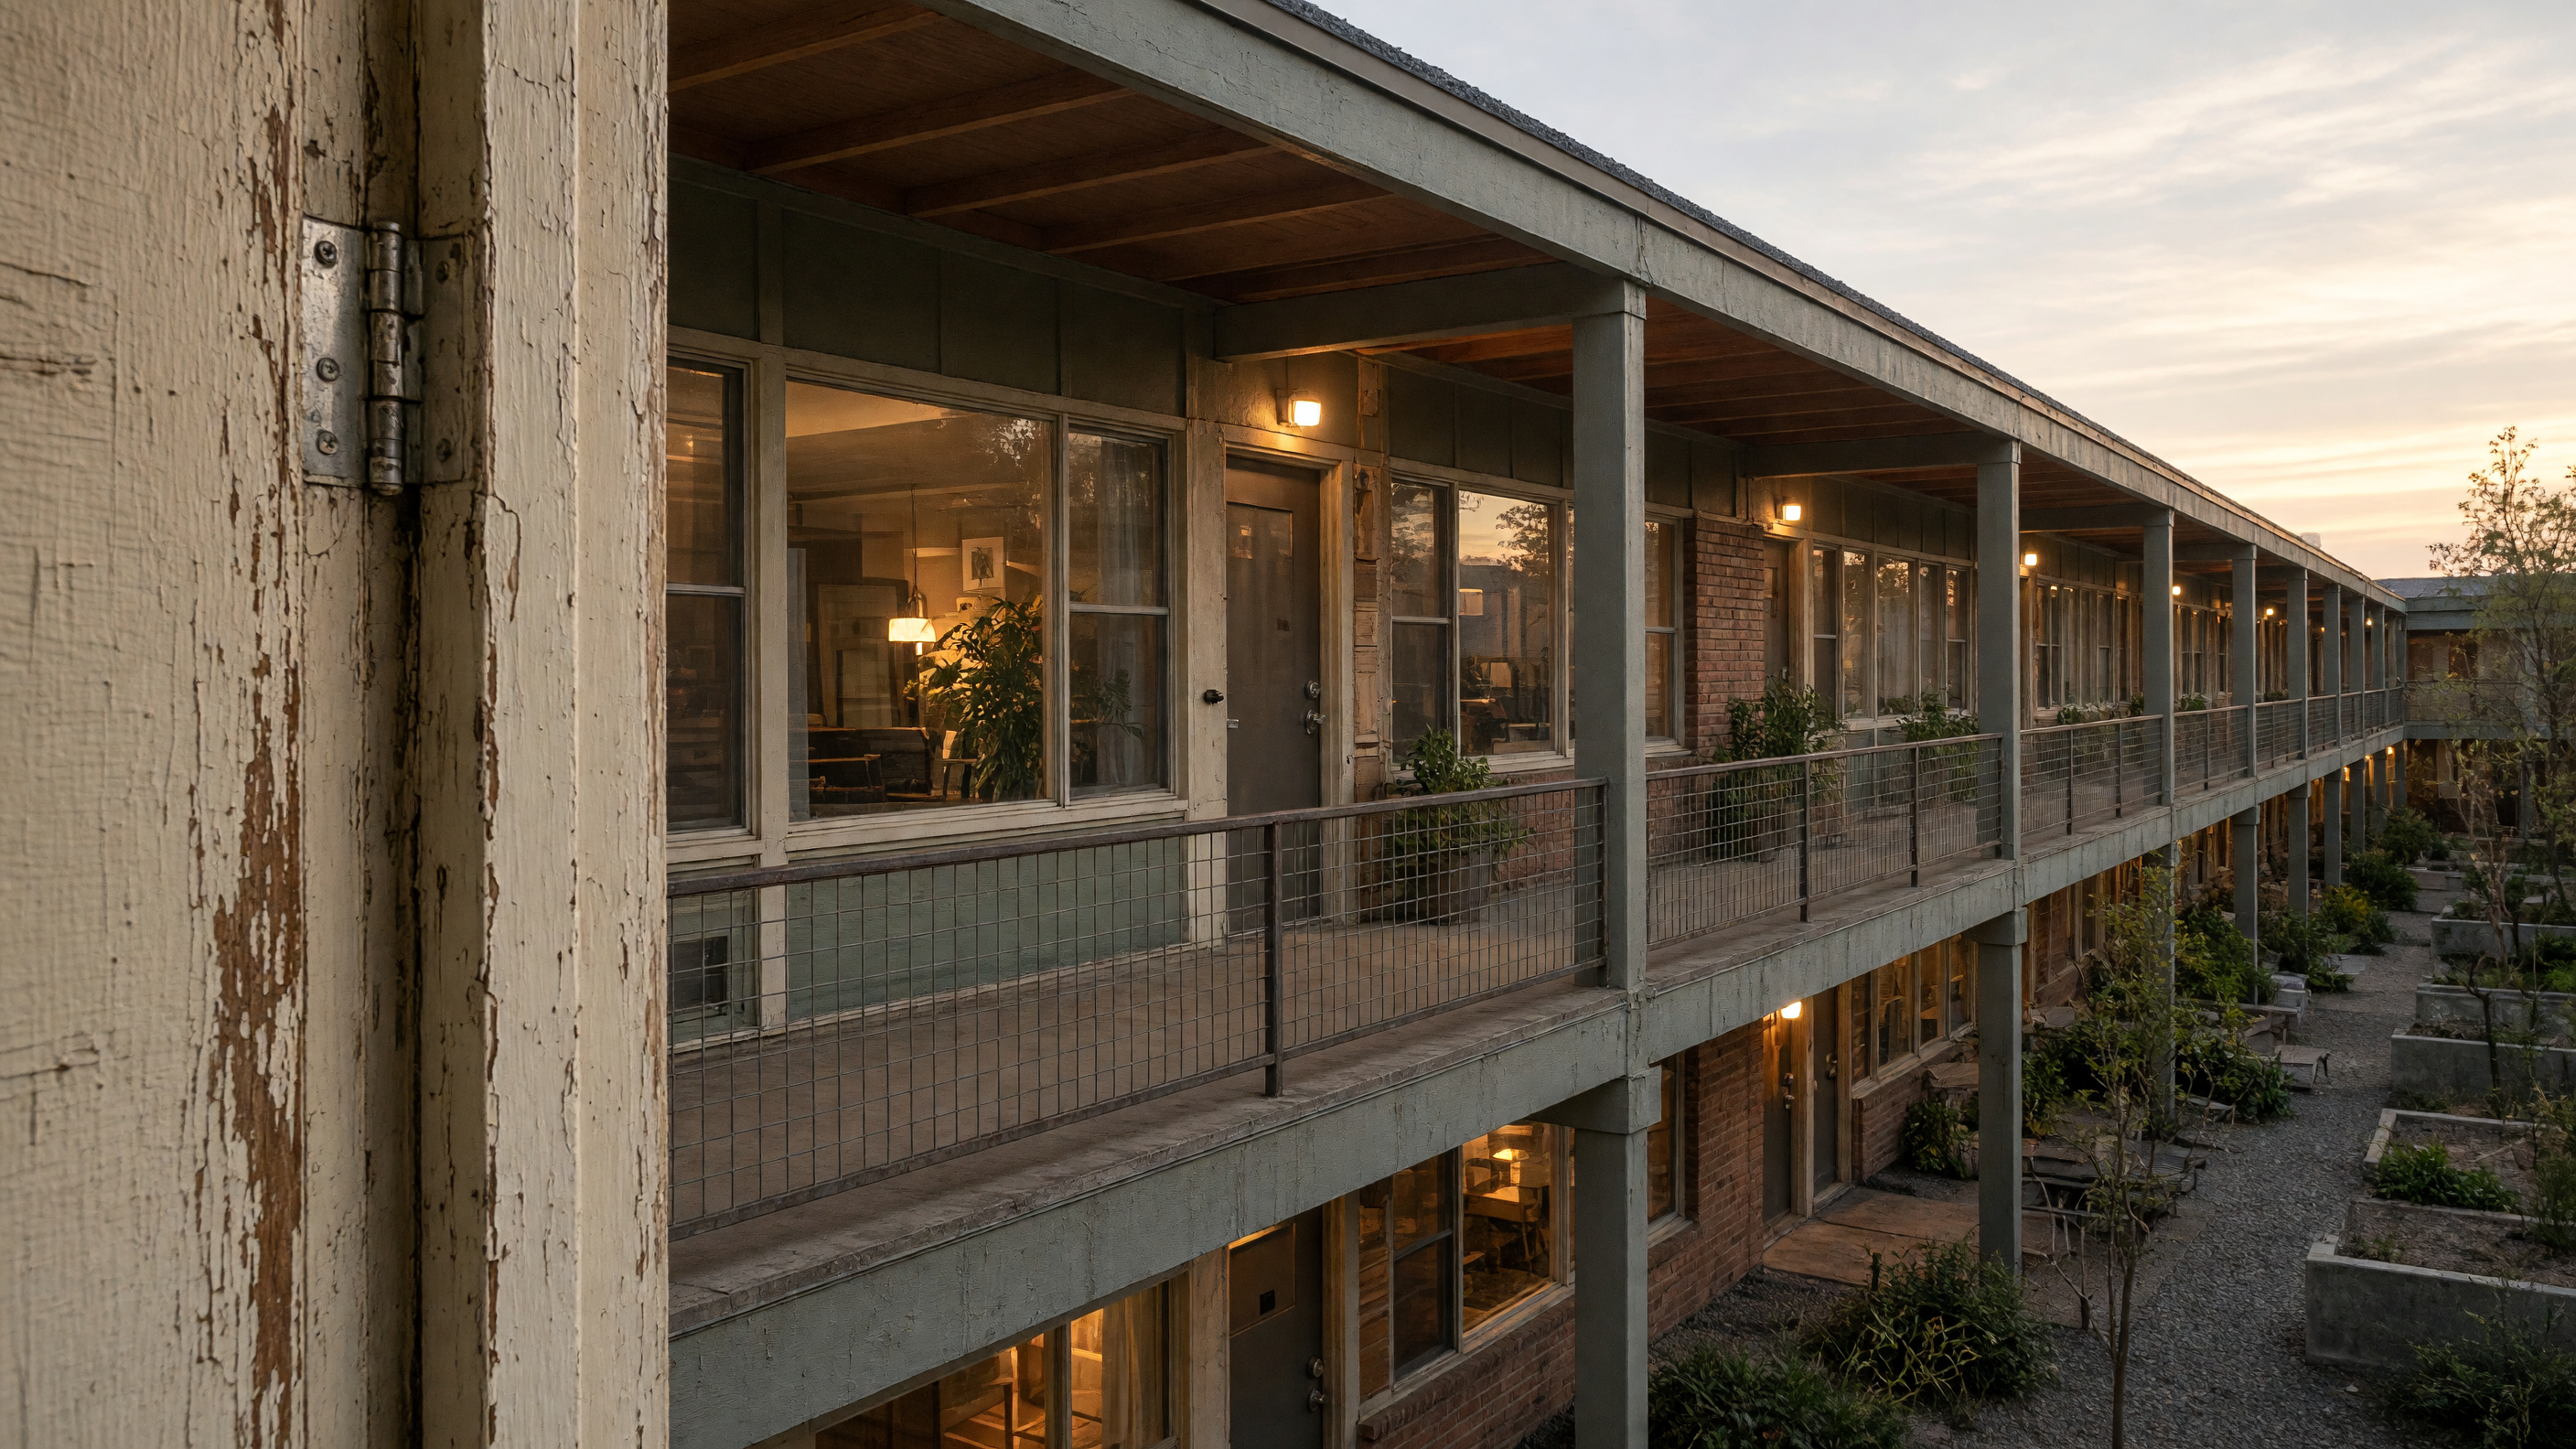
The motel stood at the edge of a four-lane road that once carried travelers north out of the valley. Its rooms faced west, each with a single aluminum slider and a concrete step no wider than a welcome mat. New owners bought the property, left the slab and the roof intact, and removed every partition wall between rooms to make a continuous living floor. Where two rooms once met, they left a strip of exposed concrete three inches wide, the joint now serving as a visual seam that runs the length of the building like a chalk line.
Each former guest room holds two beds and a desk built into the original closet. The desks face the slider so morning light falls across the work surface before the sun clears the roof edge. Tenants keep personal lamps on the desks; the cords run along the baseboard to outlets that once fed the wall-mounted televisions. At night the lamps create small pools of light that do not reach the corridor, so the shared space stays dim until someone turns on the overhead fixtures that still hang from the original ceiling grid.
The kitchen occupies what had been the manager’s apartment and the laundry room beside it. The original sink remains, now set into a plywood counter that covers the spot where the bathtub stood. A single four-burner range sits where the bed once was; its vent hood draws through the old bathroom exhaust duct. Residents leave notes on a magnetic board above the sink, recording who bought milk or replaced a broken plate. The notes stay short because the board is narrow and the marker dries out in the afternoon heat that collects under the low ceiling.
Outside, the parking lot asphalt has been cut back in two places to make room for raised beds. The beds are framed with pressure-treated lumber salvaged from the demolished office partition. Soil fills the frames to the height of the original curb, and the irrigation line follows the old hose bib that once served the ice machine. In summer the beds cast a thin line of shade across the first row of rooms, lowering the temperature inside by a degree or two during the hottest hours.
The original office now serves as a mail room and bike storage. Its glass front still carries the faint outline of the word “OFFICE” where the letters were once taped in place. A bench made from a removed door rests against the glass; its hinges face outward so the wood does not touch the wall. Tenants leave wet shoes beneath the bench after rain, and the water runs into the narrow gap between the slab and the asphalt, following the slope that once directed runoff toward the street drain.