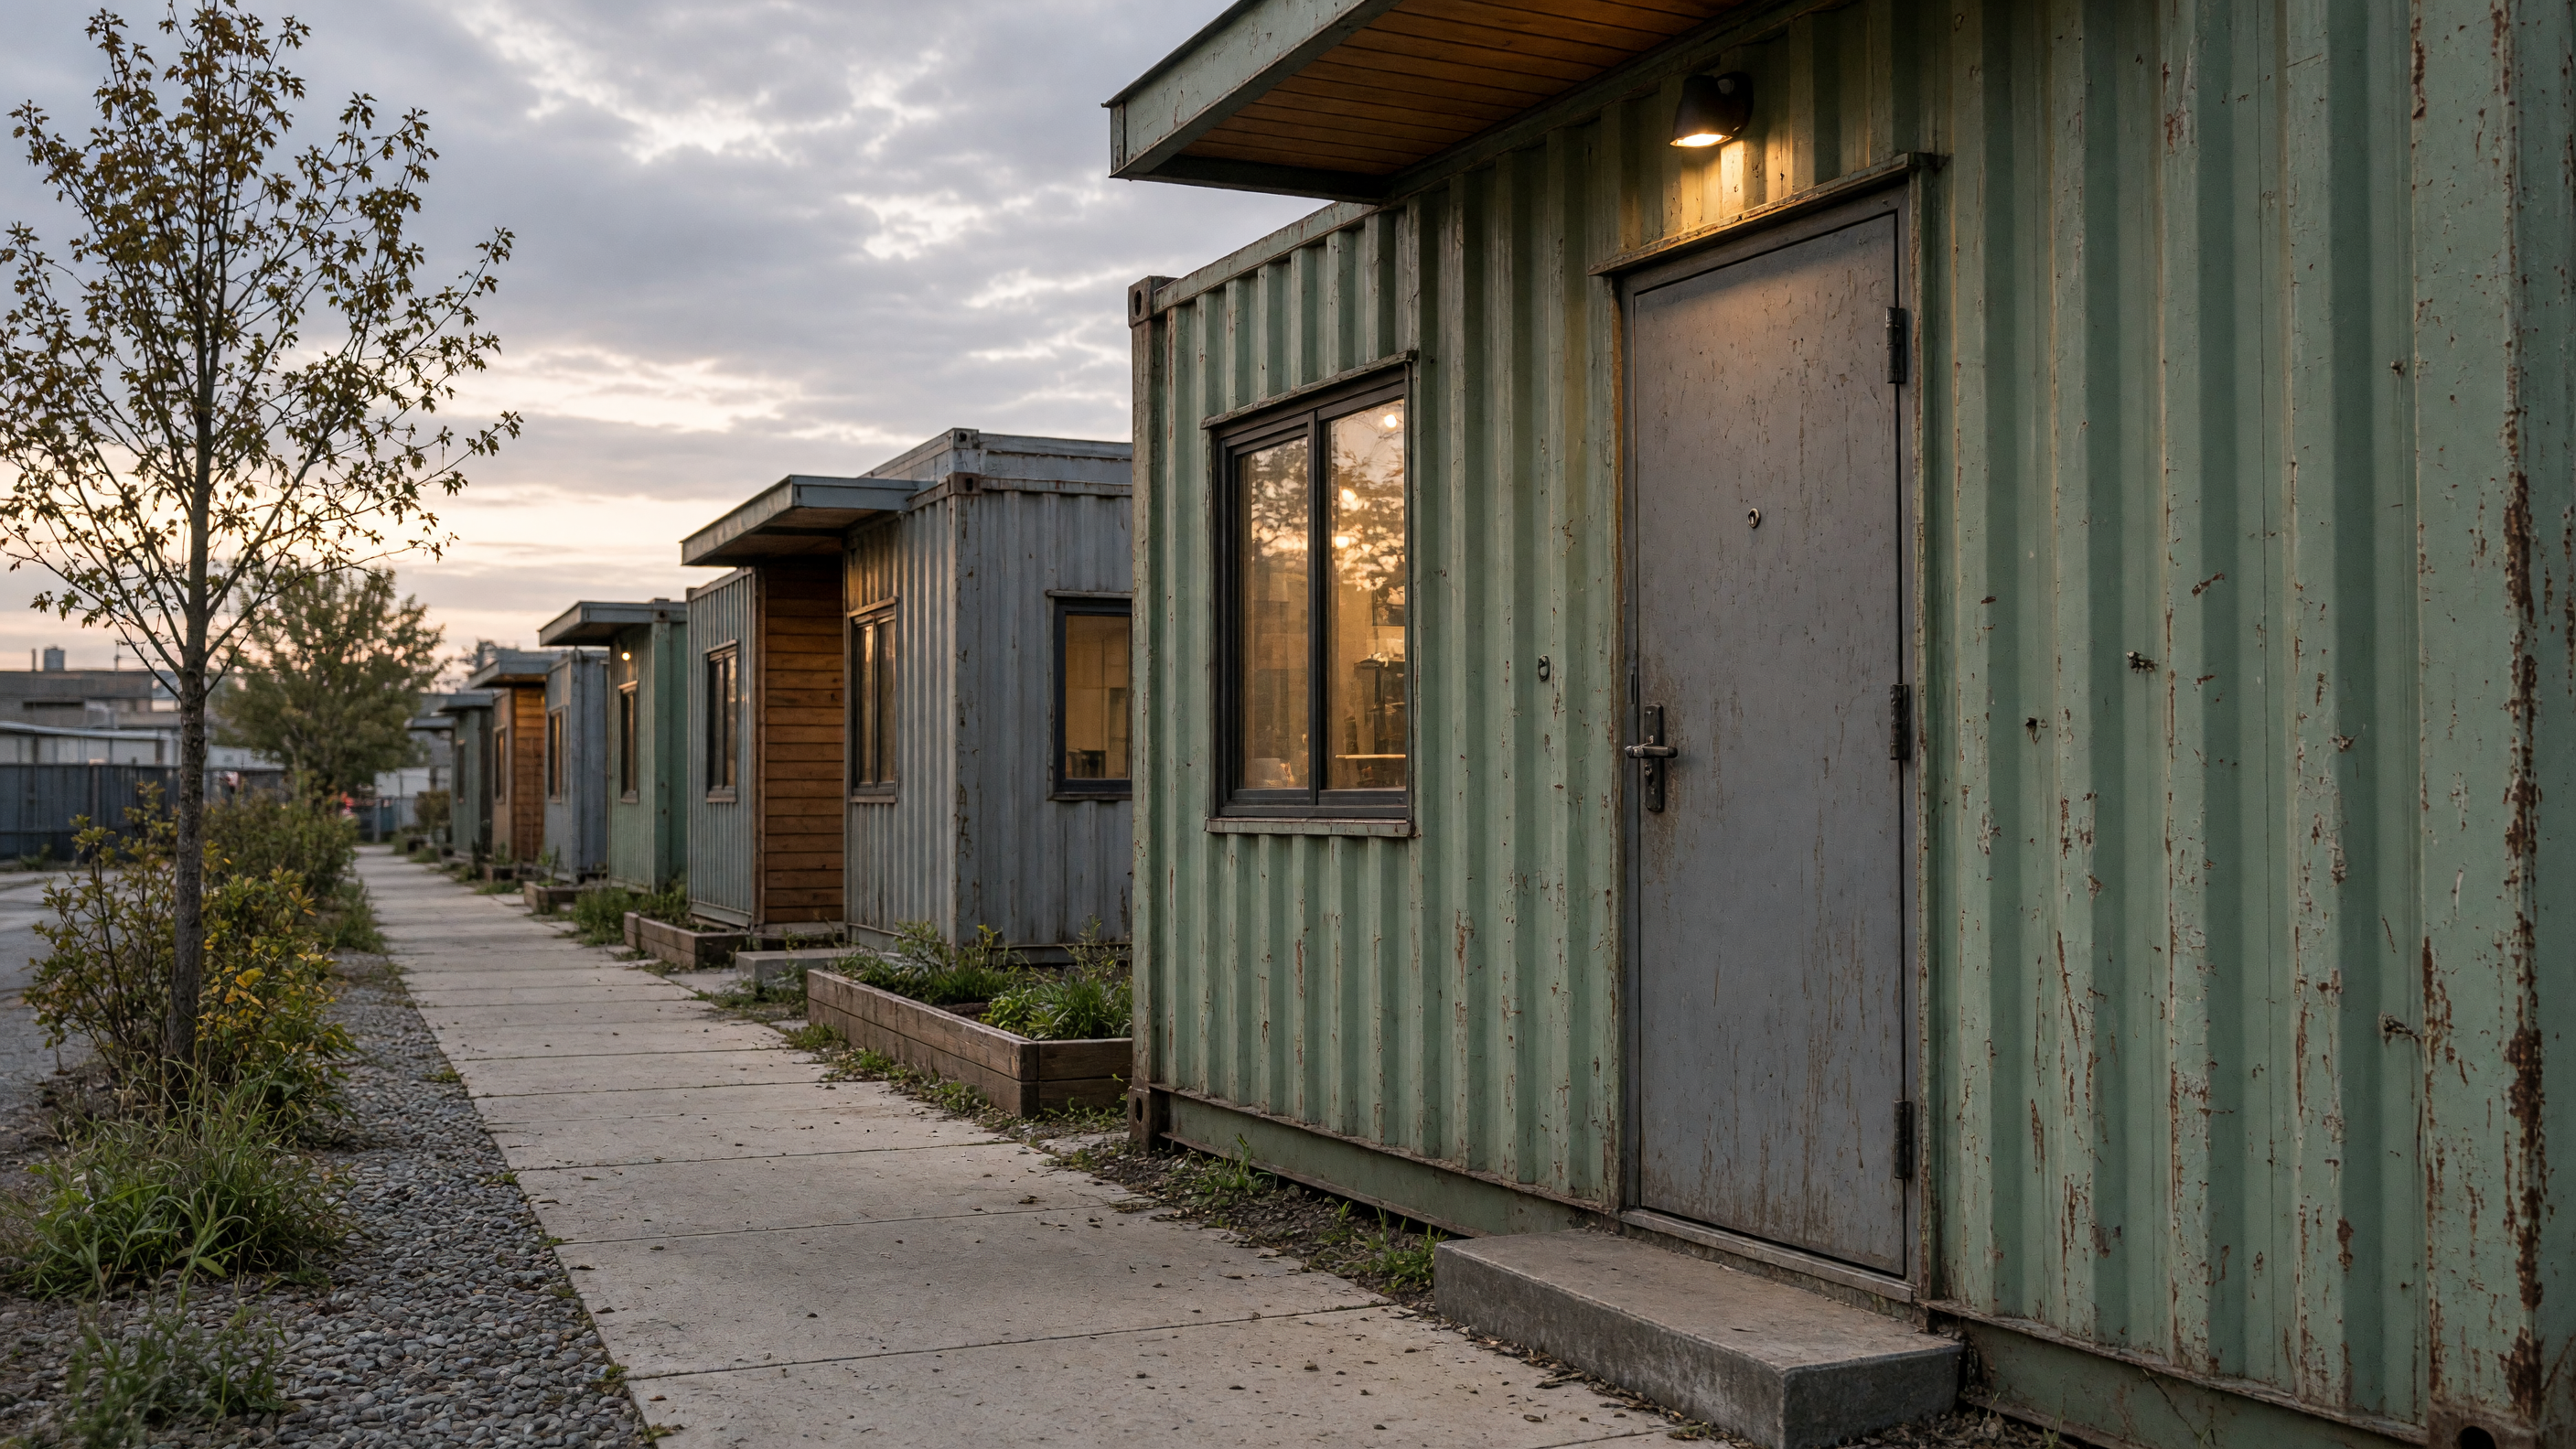
In a street of low houses a single shipping container sits on concrete blocks at the end of a row. Its door faces north. Inside, the long wall of corrugated steel still carries the original paint, now a faded blue that has taken on a chalky cast. A narrow window cut into the south face admits a strip of light that reaches the plywood floor and stops at the base of a low bed. The rest of the room stays dim until the occupant switches on a small lamp hung from a joist. The ceiling height is just under eight feet, enough for standing but not for reaching overhead without a step.
The containers arrive already stiffened by their corner castings, so the builder needs only to add insulation, a vapor barrier, and a thin wood finish on the inside face of the corrugations. Joints between units are sealed with backer rod and a bead of exterior caulk. Rain that collects on the flat roof is led to a single downspout that empties into a barrel beside the entry step. In summer the steel skin warms quickly; the occupants keep the north door open and rely on a cross breeze that travels the length of the unit and exits through a screened vent at the far end.
The neighborhood plan places the containers in pairs, each pair sharing a small deck made from salvaged timber. The decks face a central gravel path that doubles as a fire lane. Morning light falls across the path first and warms the south walls of the units before the day grows hot. Residents leave their shoes on the deck boards; the wood stays cooler than the steel threshold. In the evening the same boards hold the day’s warmth and radiate it back toward the open doors.
Inside one unit the kitchen occupies the middle third of the length. A two-burner electric range sits on a plywood counter that runs beneath the window. Above it, a shallow shelf holds plates and a kettle. The sink drains into a gray-water line that feeds a small planted bed outside the unit. Storage is limited to a row of plastic bins slid under the bed platform. A single wardrobe, built against the end wall, takes the place of a closet. The remaining floor space holds a folding table and two stools. When both are open there is room to move; when folded the room feels larger than its dimensions suggest.
The containers rest on pier foundations that allow airflow beneath the floor. In winter the air gap reduces heat loss to the ground. The piers are cast in place and left exposed, their form-board grain still visible on the concrete. A skirt of corrugated metal, cut from another container, drops from the base of each unit to keep animals out while still permitting inspection of the piers. The whole assembly can be lifted by crane if the site lease ends; nothing is poured against the containers themselves.
Each unit receives its own water meter and electrical sub-panel. The panels are mounted on the exterior, protected by a small metal hood. Wiring runs in surface conduit along the ceiling joist, then drops to switches placed at standard height. The same conduit carries data cable to a single outlet near the table. No dropped ceilings or chases hide the lines; the route remains legible from the door.