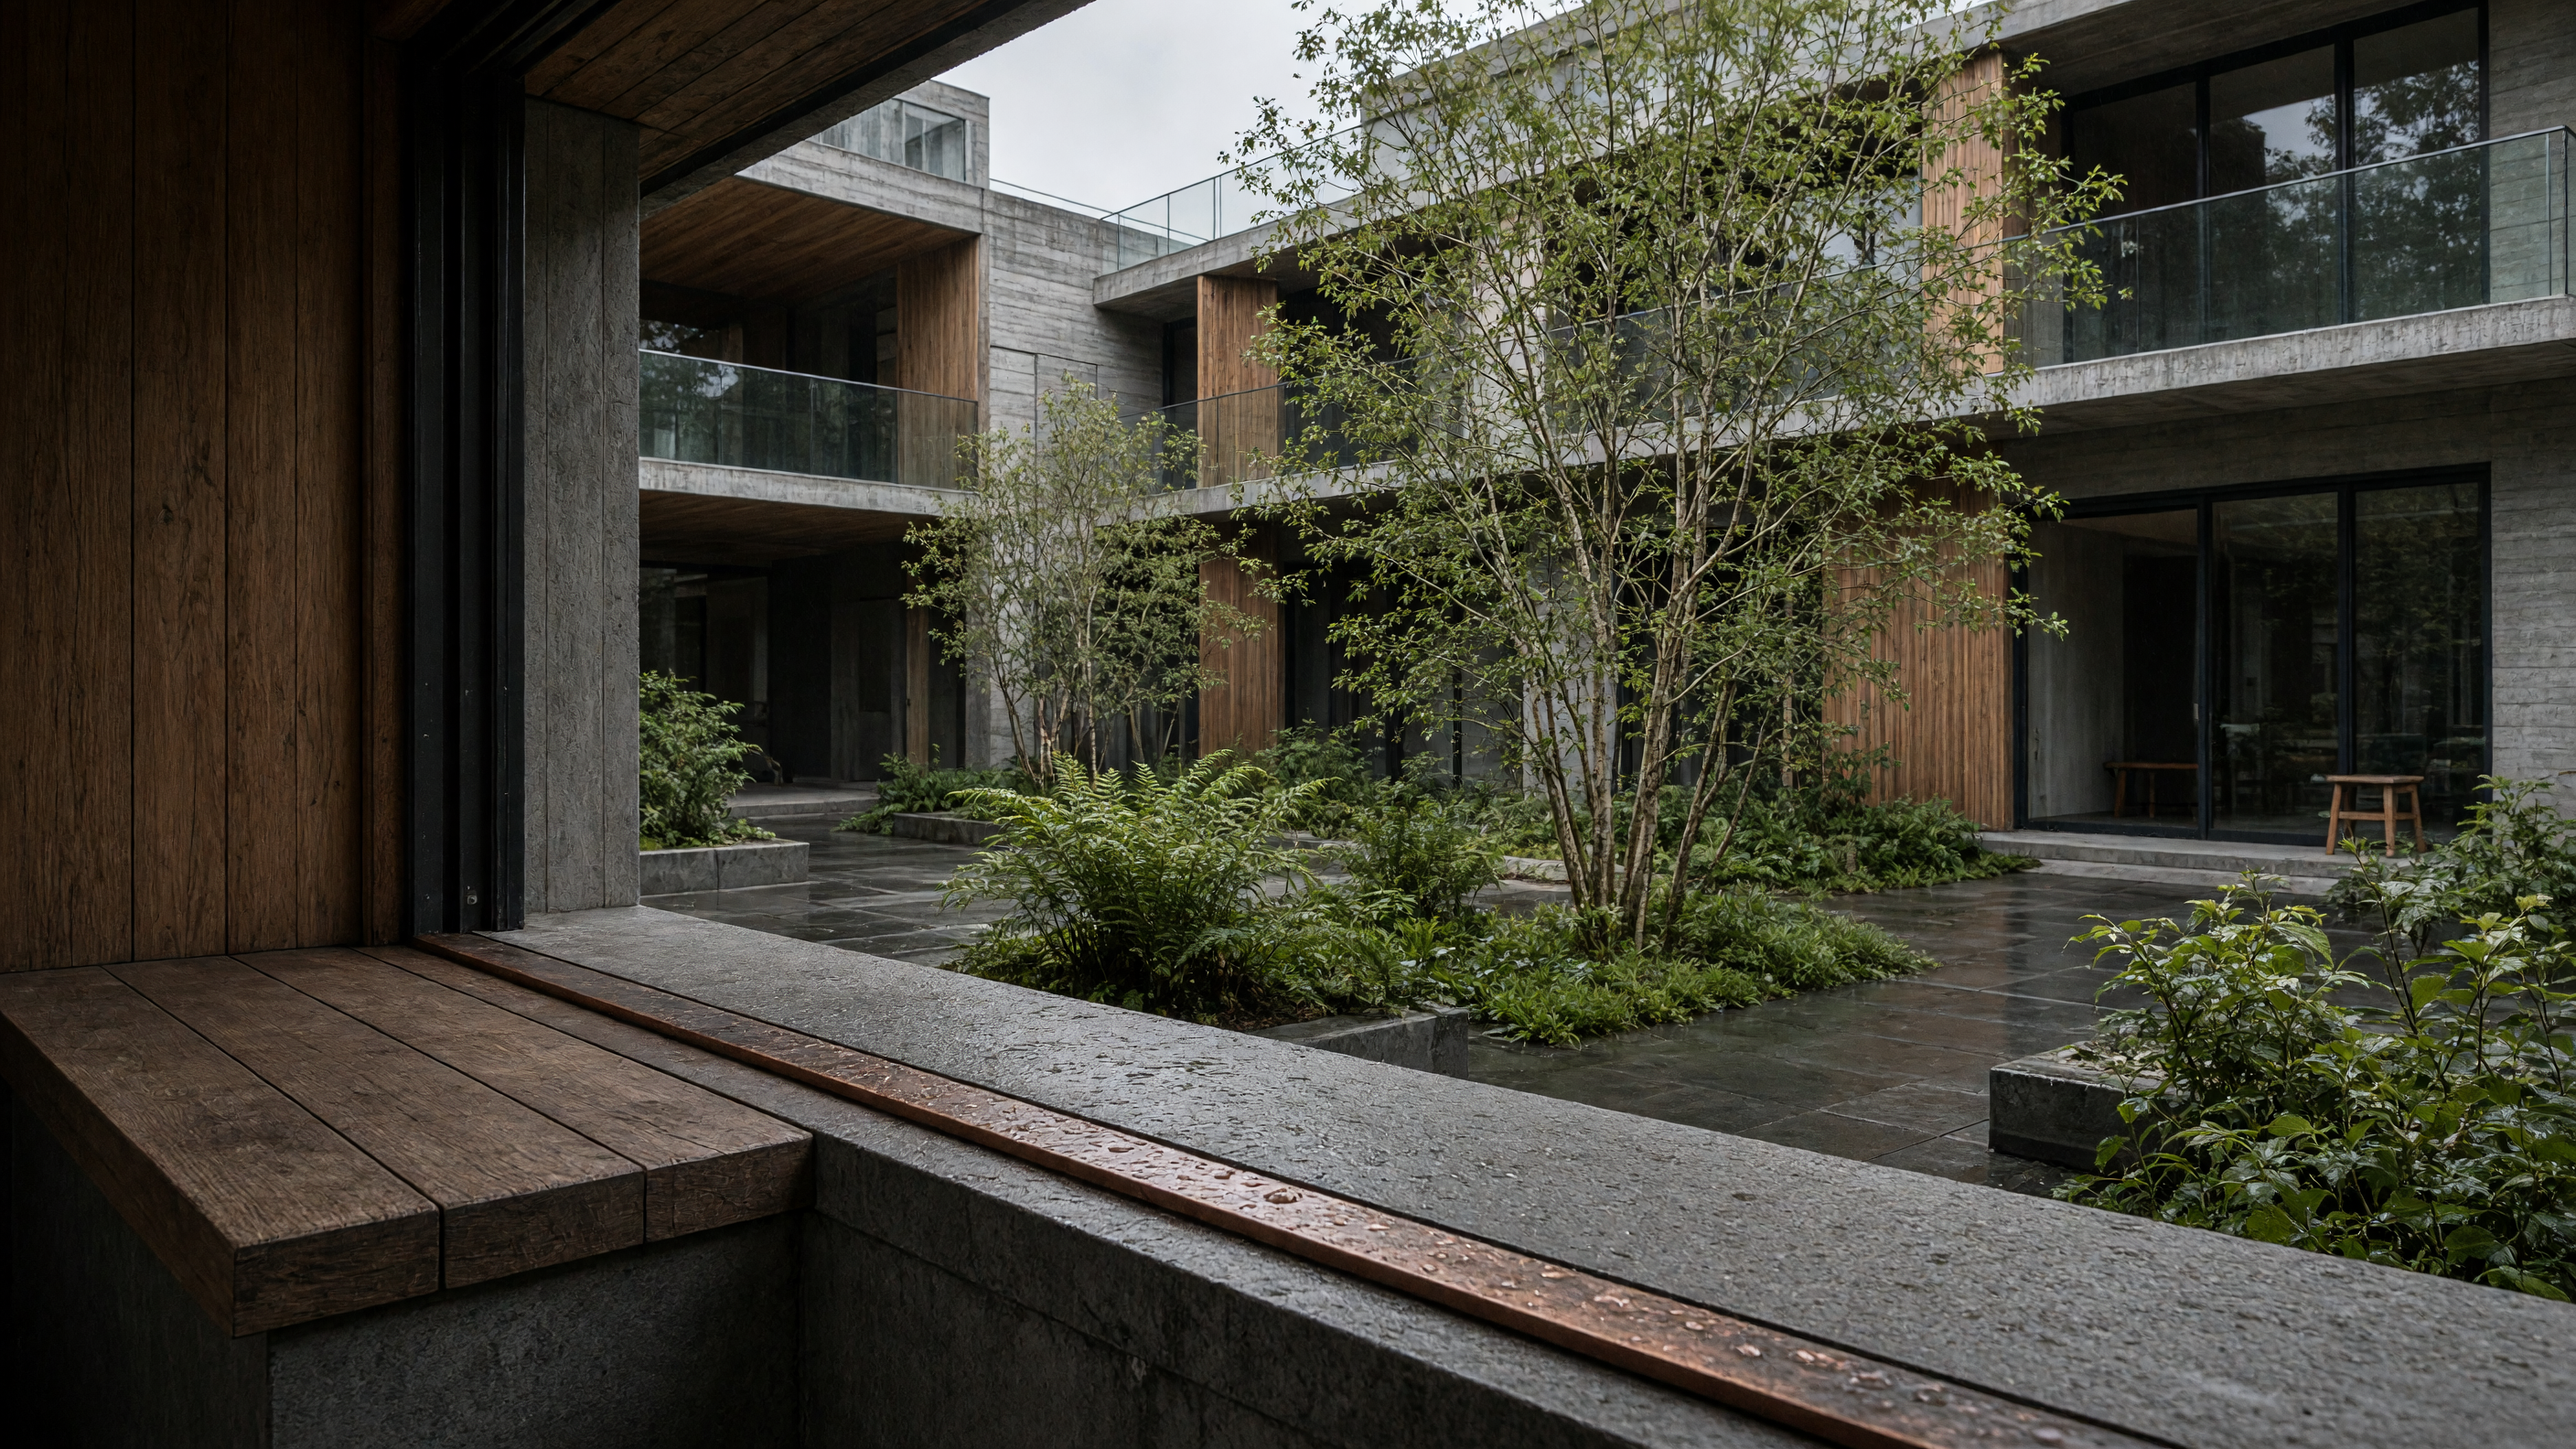
A courtyard that is actually inside the building can change the way light moves through an apartment block. The walls around it are usually concrete or masonry, so the open volume stays warm in winter and holds a pocket of cooler air in summer. Tenants on the upper floors see the sky reflected in the glass of lower balconies, and the movement of that reflection makes the interior rooms feel less boxed in.
The planting is kept simple. A single species of tree, often a slow-growing oak or a narrow maple, stands in a square bed cut into the paving. Ground cover fills the rest of the square, and a shallow channel around the bed carries runoff to a drain set below the tree. No irrigation lines run up the walls. The tree roots stay in one place, and the paving joints are left open so water can reach them without pumps or timers.
Because the space is enclosed on all sides, wind is rarely strong enough to strip leaves or dry the soil quickly. Birds and insects find their way in through the open upper levels, and the sound of their movement carries into the apartments when windows are open. Residents notice that the courtyard stays quieter than the street even when traffic is heavy, because the surrounding mass blocks most of the noise.
The detail that matters most is the joint between the courtyard floor and the lowest apartment wall. A copper strip set into the sill keeps water from wicking into the wood framing above. The strip is thin, no wider than a finger, and it darkens over a few seasons until it nearly matches the stone. The joint itself stays visible only from inside the ground-floor units, where the change in material marks the place where the building meets the planted ground.
In winter the low sun reaches the tree trunk and the paving around it. The paving, usually light-colored limestone or concrete with a light sand finish, reflects some of that light upward into the apartments. In summer the same paving absorbs less heat than dark asphalt would, and the tree canopy shades the lower windows. The temperature difference is small, a few degrees at most, but it is enough to reduce the hours when air conditioning runs in the south-facing units.
People use the courtyard at different times of day. Early in the morning the space is mostly empty except for someone retrieving a bicycle left against the tree. By late afternoon the same space holds a stroller or two and a resident reading on a bench placed against the north wall. The bench is simple, backless, made from the same timber as the window frames on the upper floors. It does not invite long sitting, but it gives a place to rest a bag or wait for a neighbor.
The construction follows ordinary apartment-block methods. The floor slab is cast with a slight fall toward the central drain. Waterproofing is a standard sheet membrane turned up at the walls and protected by a thin concrete topping. The tree bed is formed with a concrete curb that also serves as a seat edge. All of these steps are within the reach of a competent site crew; none of them requires special subcontractors or imported components.