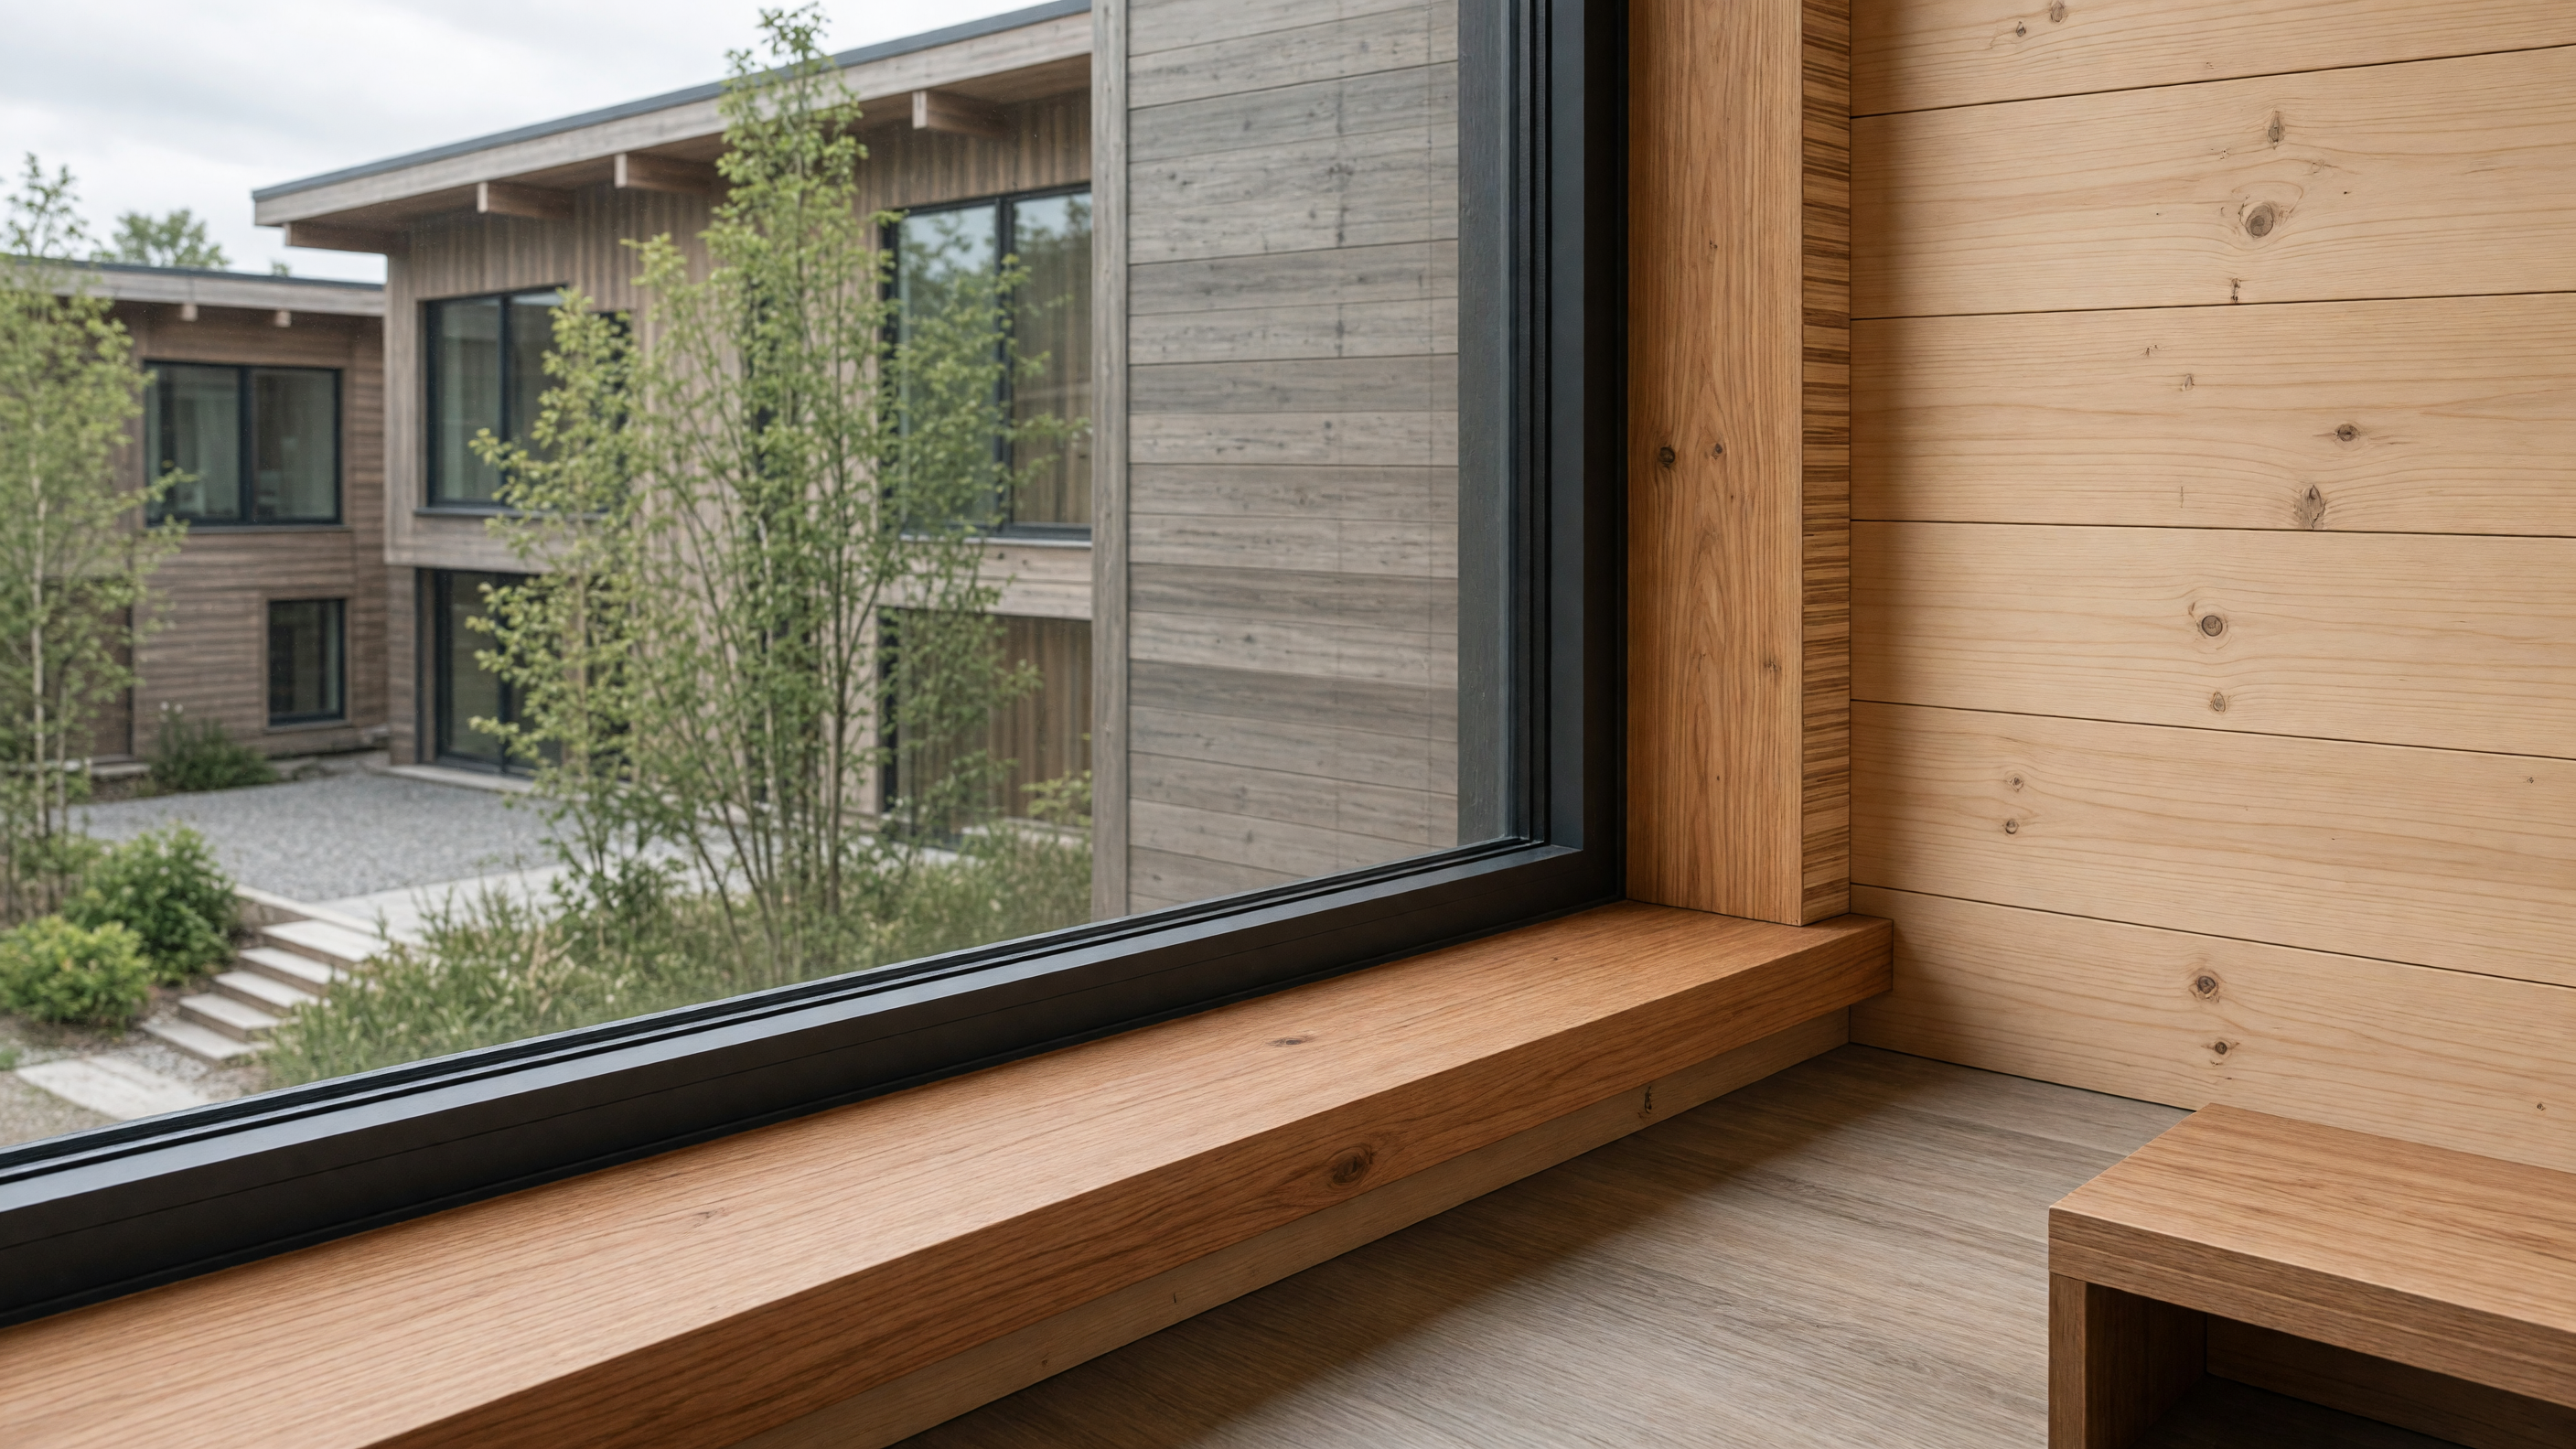
The sill sits flush with the inside face of the mass-timber wall. No trim covers the joint. The wood keeps its color where the sun strikes it each morning, and the joint stays tight because the panel edge was planed to the same plane as the sill. That single line tells you how the rest of the room is put together.
The walls are made of cross-laminated timber panels, eight inches thick, left exposed on both sides. The panels arrive with factory-cut openings for windows and doors. Once they stand on the foundation, the crew fastens them together with screws at the vertical joints and adds a continuous bead of sealant. No additional framing goes inside. The insulation sits in a thin rainscreen cavity on the outside, then a layer of mineral wool and fiber-cement board. The whole wall assembly measures just over eleven inches from inside face to outside face.
Inside, the rooms stay small. A single panel often forms two walls and part of the ceiling. Because the wood carries both vertical loads and lateral forces, interior partitions can be non-structural and only four inches thick. This keeps the floor area usable. A person standing in the middle of the main room can touch three different surfaces with an outstretched arm and still have clear space to move between them.
Heating and cooling come through a single ducted heat pump mounted in the service chase above the bathroom. The timber itself supplies most of the thermal mass. On winter mornings the wall surfaces stay a few degrees above the air temperature, so the thermostat can sit lower without complaints about cold walls. In summer the same mass slows the rise of indoor temperature during the warmest hours. The building has no mechanical ventilation system beyond the small exhaust fans in the bath and kitchen. Fresh air enters through a slot under the window sill and leaves by stack effect through a roof vent.
The condo sits on a corner lot in a former warehouse district. The sidewalk is only eight feet wide, so the ground-floor unit has a narrow concrete apron instead of a yard. Residents step directly from the door onto the public pavement. The upper units have small balconies cantilevered from the timber panels; the brackets are steel plates recessed into the wood so the wood continues past the connection without interruption. From the sidewalk these balconies read as simple extensions of the wall rather than added elements.
The project uses no on-site combustion. Electricity arrives from the grid, and the building management buys renewable energy credits to match the measured use. The goal is actual net-zero energy over a calendar year, verified by utility data rather than modeled predictions. The owner keeps a binder in the entry closet with monthly meter readings and a printed copy of the energy model for anyone who asks.