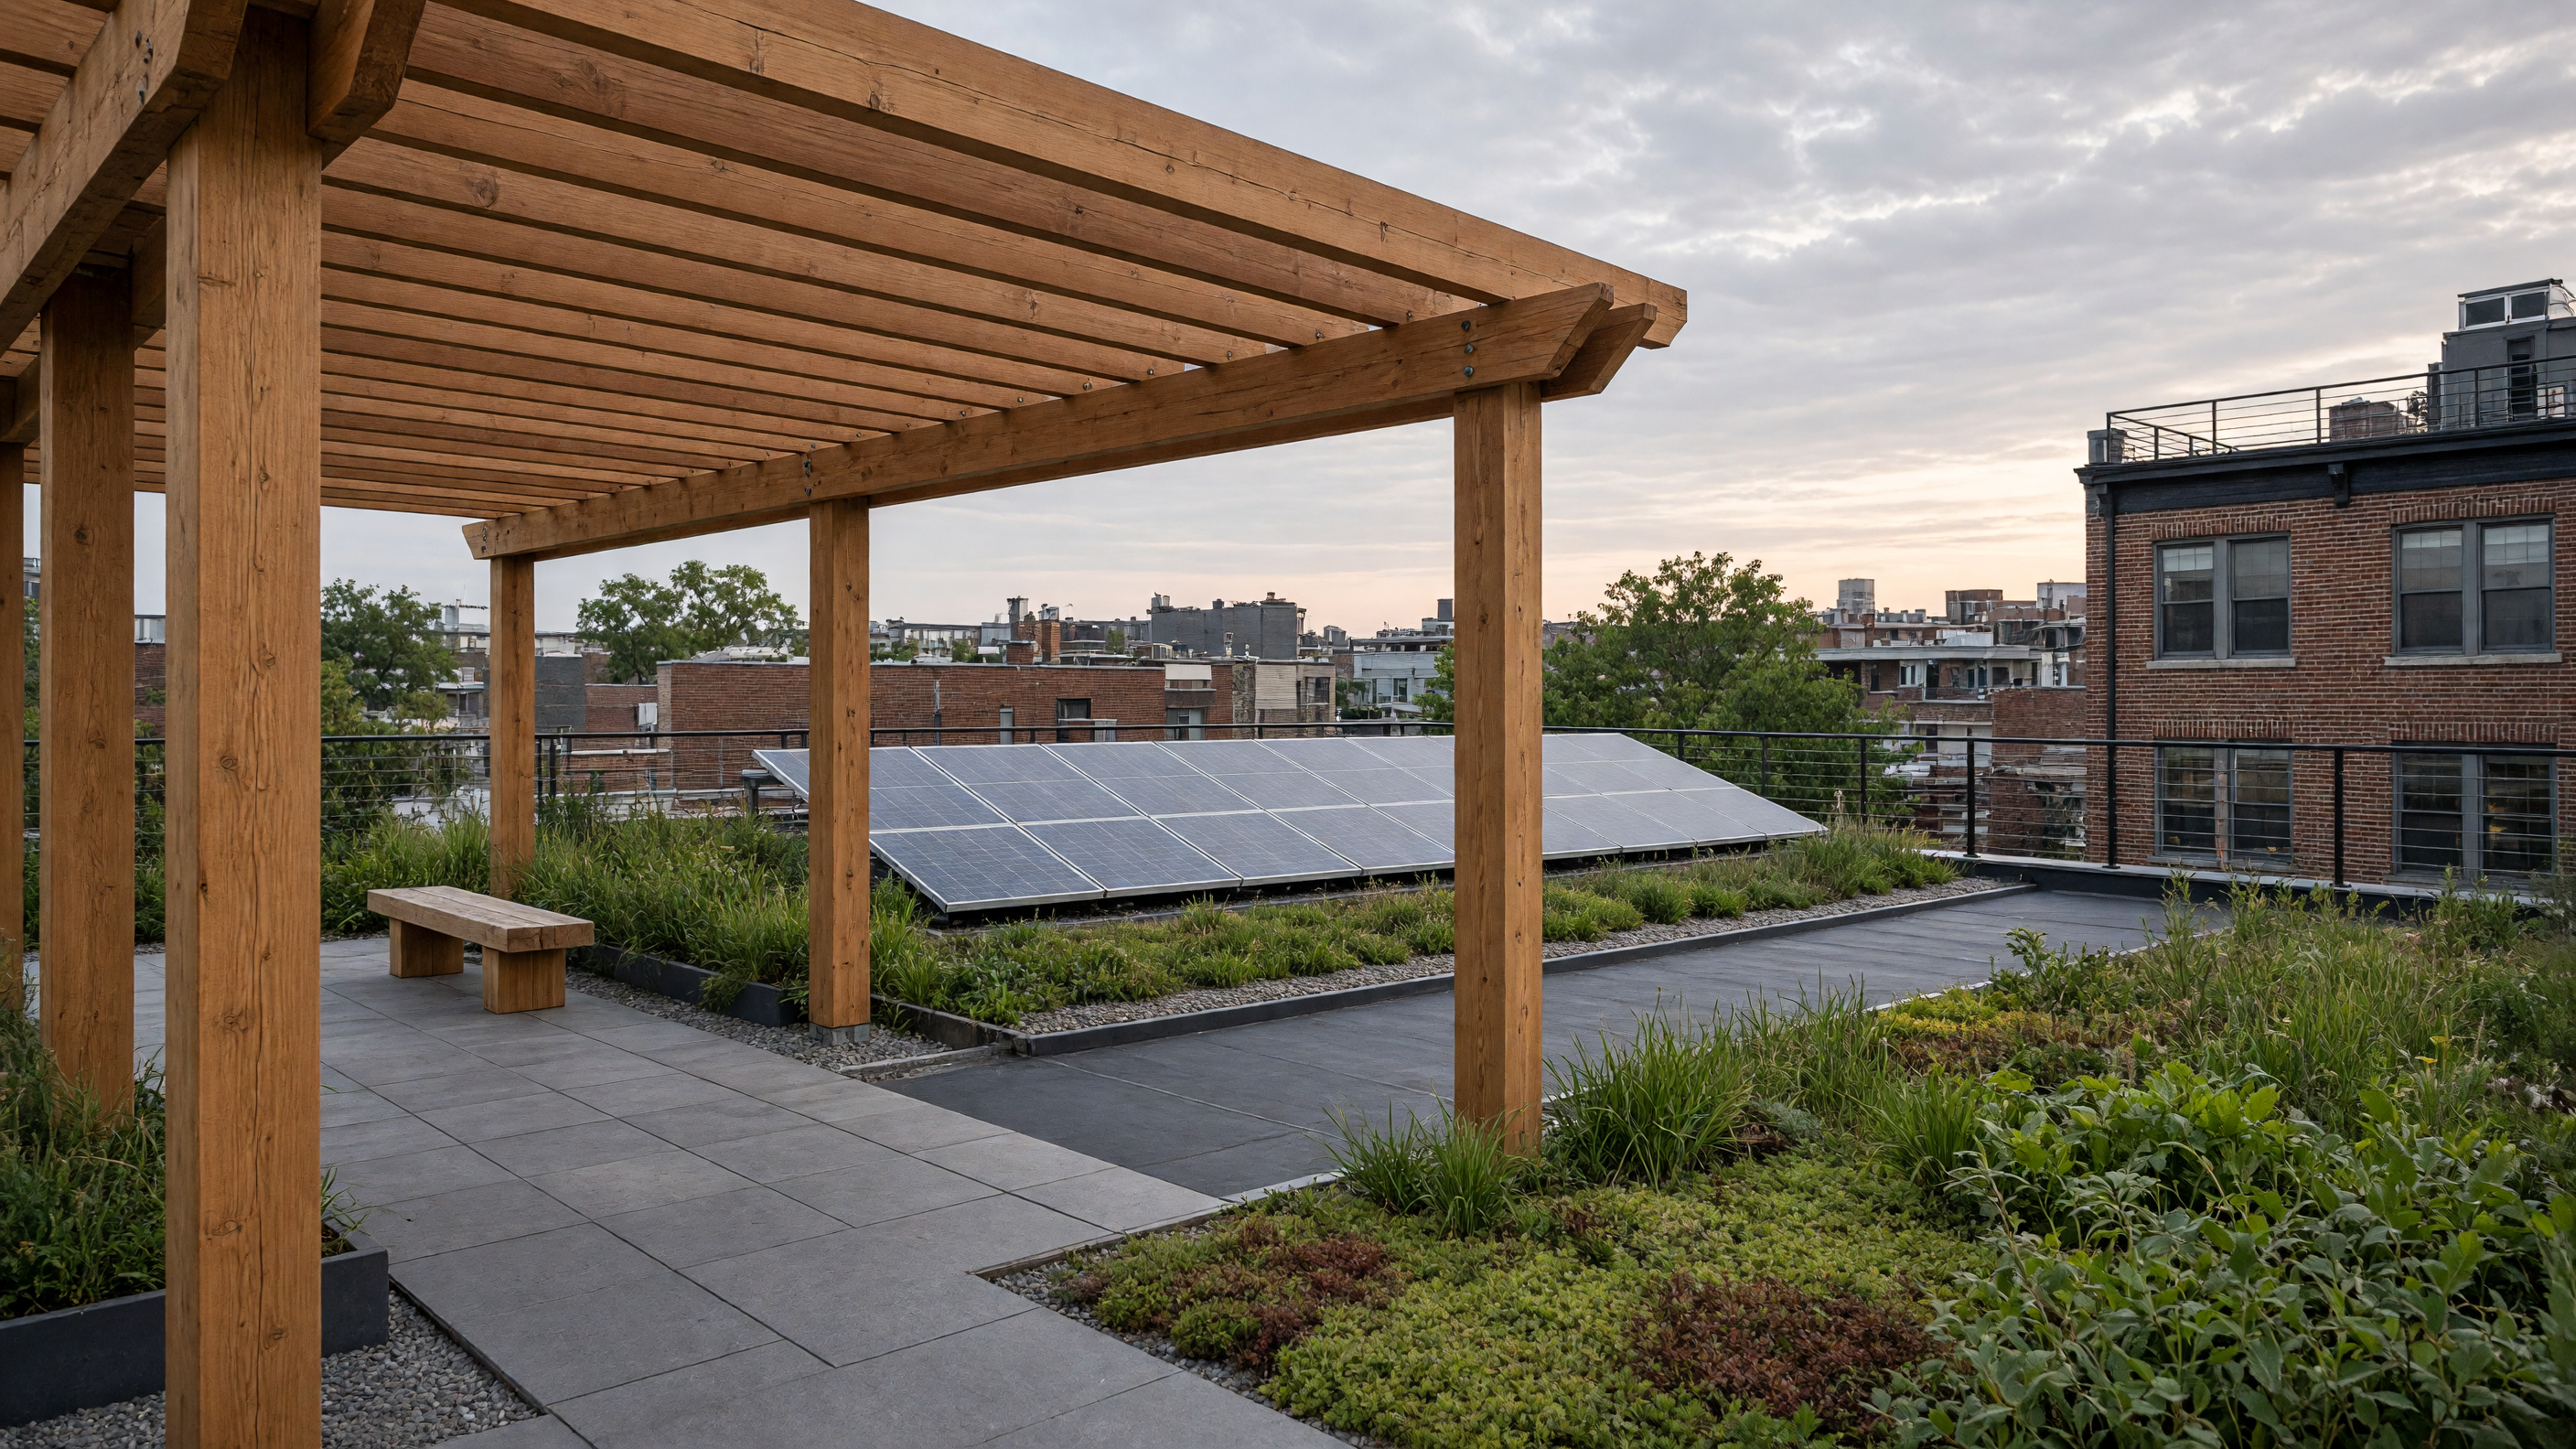
The roof is framed with pressure-treated 2x8s laid flat on the waterproof layer. Inside each frame sits a shallow tray of soil and a row of photovoltaic modules. The frames are spaced so a person can step between them without touching glass or leaves. A single copper grounding wire runs the length of the array and drops through a sleeve at the parapet.
Each tray drains through a slot cut in the lower side. The slot empties into a narrow channel that slopes to a scupper. During heavy rain the channel carries water away before it can pool against the module frames. In dry months the same channel doubles as a path for the irrigation line that feeds the trays from a rooftop cistern.
Tenants reach the roof by a steel stair that lands on a small platform built into the parapet. From the platform a cedar walkway leads to the first row of frames. The wood is left unfinished so it weathers to the same gray as the aluminum edges. No railing separates the walkway from the growing beds; the low height of the frames themselves keeps people from stepping off the edge.
Power from the array feeds a sub-panel on the floor below. The sub-panel serves the common-area lighting and the elevator. Any surplus passes through the main meter and reduces the building’s bill. Tenants do not buy shares or receive statements; the offset appears only as a lower line item on the annual operating statement posted in the lobby.
The soil depth is kept to five inches so the total weight stays within the capacity of the existing joists. The mix contains expanded shale to reduce density and perlite to hold moisture. Herbs and salad greens are planted in succession so the surface stays covered from April to November. In December the trays are left empty, exposing the dark membrane to winter sun and helping the roof shed ice.
On summer evenings the roof surface stays cooler than neighboring tar roofs because the plants and the shallow soil buffer the heat stored in the membrane. Windows on the top floor can be left open later without the rooms overheating. The property manager has measured a two-degree drop in attic temperature on the hottest afternoons, enough to delay the start of the hallway fan.
Repair work is simple. If a module fails, two people lift the tray beside it, slide the module free, and set a new one in its place. The tray is then lowered again. No cranes or roof anchors are required. The same method works for replacing a section of membrane; the frames lift out as units and rest on the walkway until the patch is done.