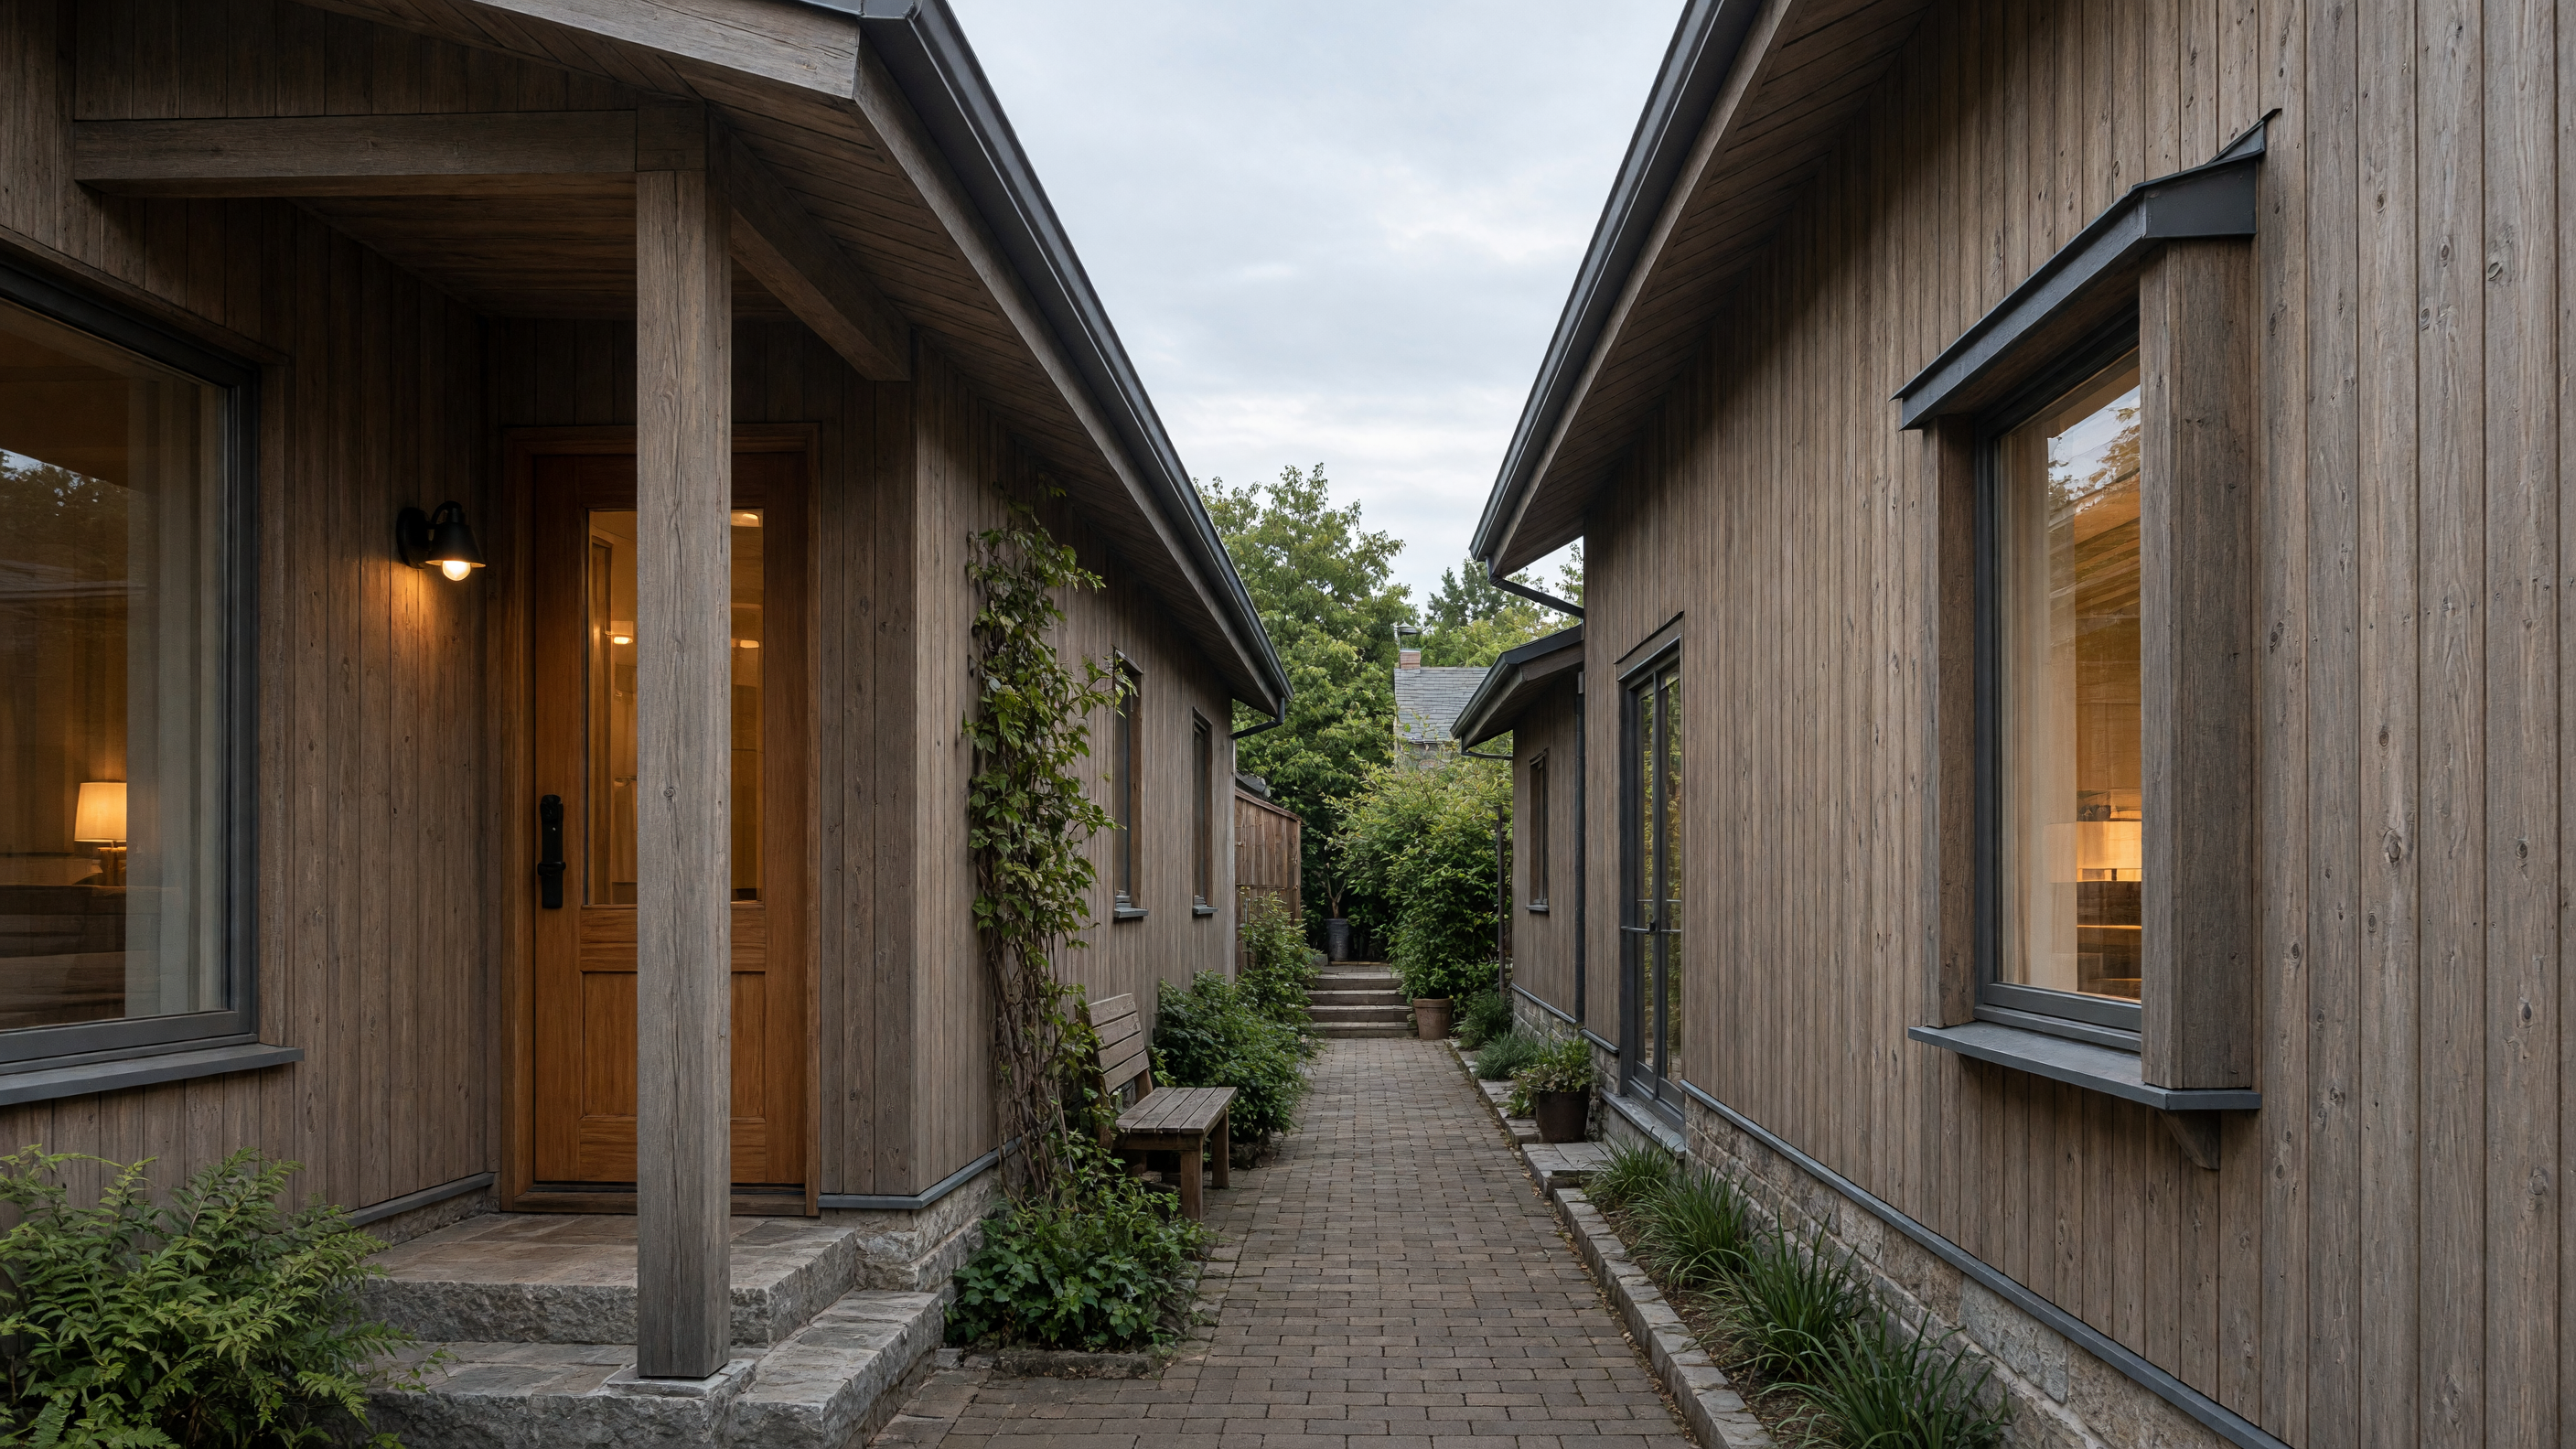
The houses sit so close that the edge of one roof overlaps the next by a single course of shingles. Each front door opens onto a porch no wider than a single bed, and the porches face a strip of grass kept short by foot traffic rather than by any rule. A person stepping outside can see three other doors without turning their head. The gap between the houses is measured so that a conversation can start across it without either party raising their voice.
Inside, the plan stays to one story. The main room holds a sink, a two-burner stove, and a table that folds against the wall when not in use. A sliding door separates the bedroom from this room; when open, the bed is visible from the sink, and when closed, the bedroom stays warmer on cold nights. The bathroom sits at the back, its small window facing the shared green so that steam can leave without a mechanical fan. Storage runs along the north wall in a continuous cabinet whose top serves as a counter for mail and keys. No hallway wastes space; every step from door to chair to bed is direct.
The common ground between the houses belongs to no single owner. A hose bib at the center supplies water for the raised beds that residents tend in turns. One bed grows herbs that anyone can pick; another holds strawberries that ripen at different times. A single bench faces west so the last light of the day falls across it. Because the distance from any door to the bench is short, a resident who needs to sit can reach it without planning the walk.
The wood-frame walls carry an extra layer of sheathing that reduces the amount of heat lost through the studs. Joints at the porch posts are left open so water that finds its way in can drain before it reaches the sill. The roof overhangs are cut short on the south side to let winter sun reach the living-room windows and lengthened on the north to keep summer heat off the same glass. Downspouts empty into barrels whose overflow feeds the garden soil rather than the street drain.
At the end of the day the shared lamps turn on by timer. Their light is low and directed so it does not shine into bedroom windows. A person inside can see the sequence of lights come on and know who has come home. When someone forgets a key, the neighbor two doors away already knows the spare is kept under the third brick from the left on the shared path.