When the older couple decided to stay on the same lot instead of moving to a smaller place across town, the backyard cottage had to serve two daily rhythms at once. The structure sits twelve feet behind the main house, far enough that each porch feels private, close enough that a voice can carry through an open window without anyone raising it. A single concrete landing between the doors collects boots, mail, and the occasional tricycle left overnight.
Inside, the kitchen occupies the south wall so winter light falls across the counter while breakfast is made. The sink faces the maple rather than the street, and the faucet lever is set low enough for a child to reach without a stool. On weekday mornings the sound of water running in the cottage reaches the larger house through the open bedroom window, a quiet signal that the day has started for both households.
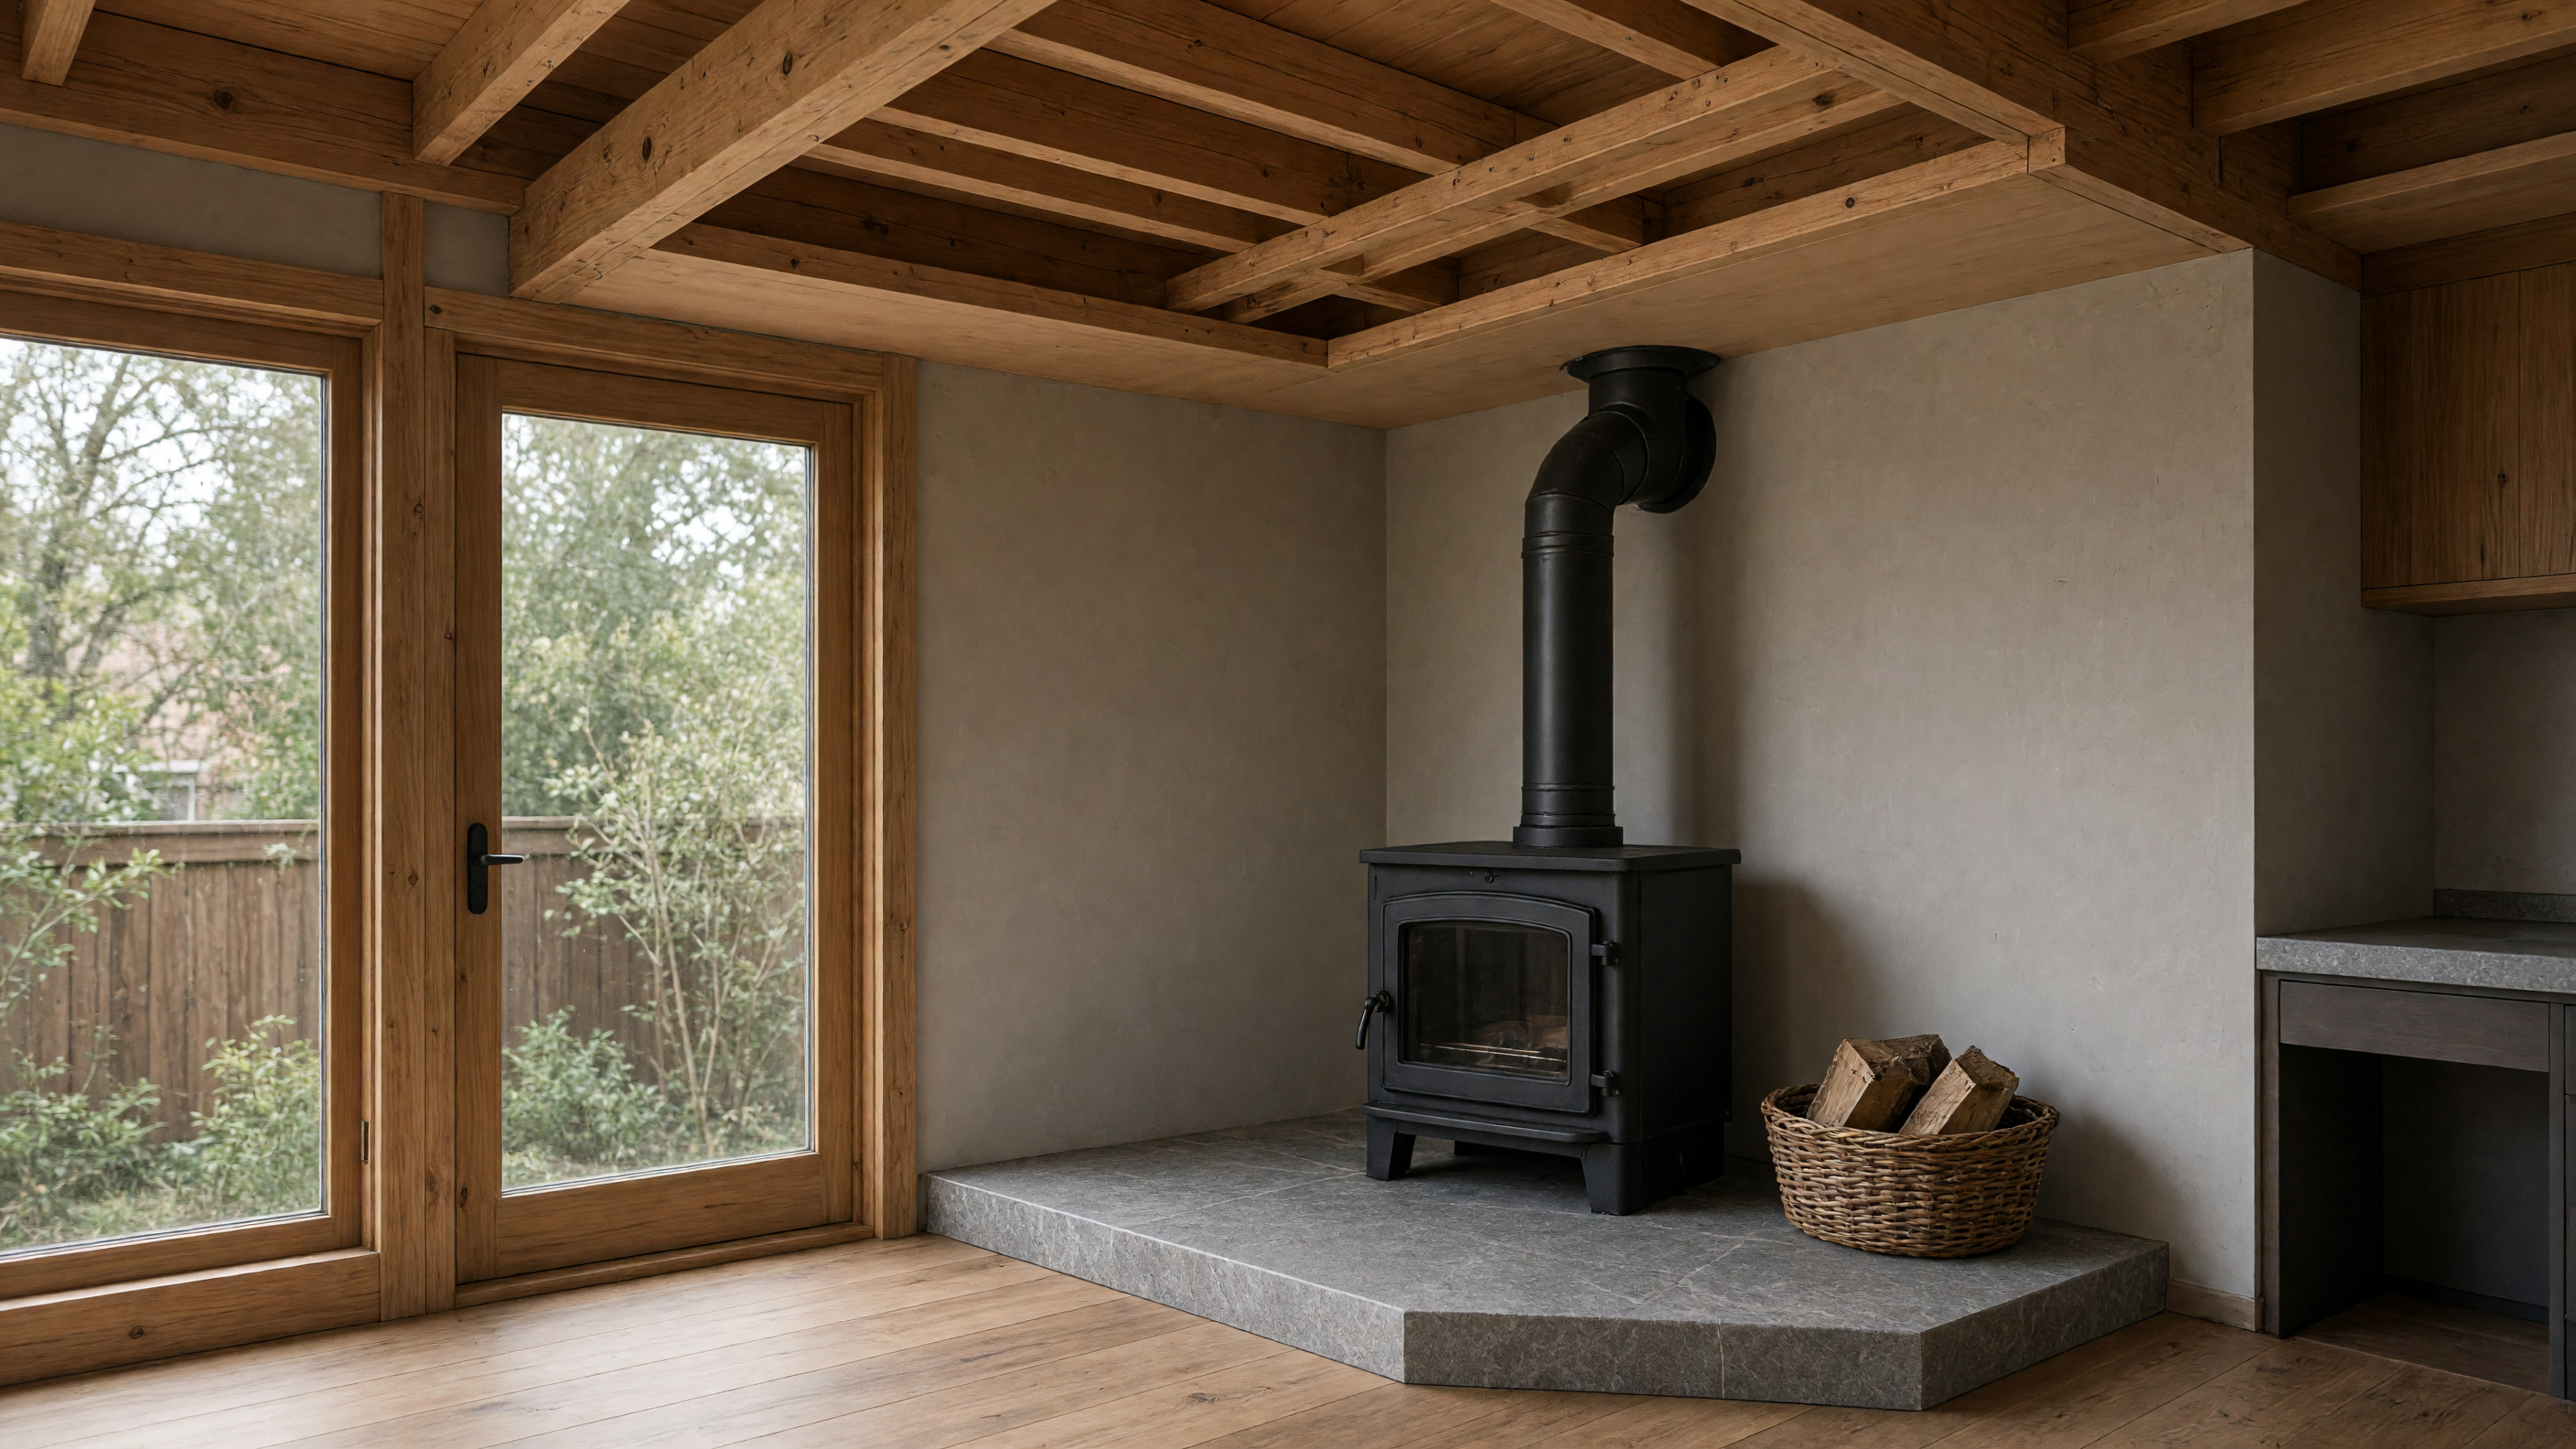
The floor is a single poured slab finished with a light broom texture. It holds warmth from the wood stove long after the fire has been banked, and the same slab stays cool under bare feet on summer afternoons. No threshold separates the living space from the small deck; the same concrete simply continues outward, so a chair can slide from inside to outside without a change in level.
Storage is tucked into the thickness of the walls rather than added as cabinets. A shallow closet beside the stove holds split wood on one side and coats on the other. The depth of the wall was set by the size of a standard cord, so the wood stays dry and the coats remain in reach without extra furniture taking up floor space.
Rainwater from the metal roof collects in two barrels placed along the north fence. Overflow feeds a narrow swale that runs toward the maple; during heavy storms the water still reaches the roots instead of rushing across the neighbors’ drive. The barrels sit on concrete blocks so their spigots clear the raised beds, and the sound of water trickling into the swale marks the end of a summer rain even after the sky has cleared.
A loft above the bathroom holds seasonal items and an extra mattress for visiting grandchildren. The stair to the loft is built against the east wall, where it catches morning light from a high clerestory window. In winter the same window admits enough sun to keep the loft above freezing without a separate heater, so the space stays usable through the cold months without added energy.
The cottage shares the same electrical service as the main house, with a single meter and a sub-panel that allows either household to shut off power to the cottage when it stands empty. That arrangement keeps the wiring straightforward and avoids the cost of a second service drop, while still giving each unit independent control over lights and heat.