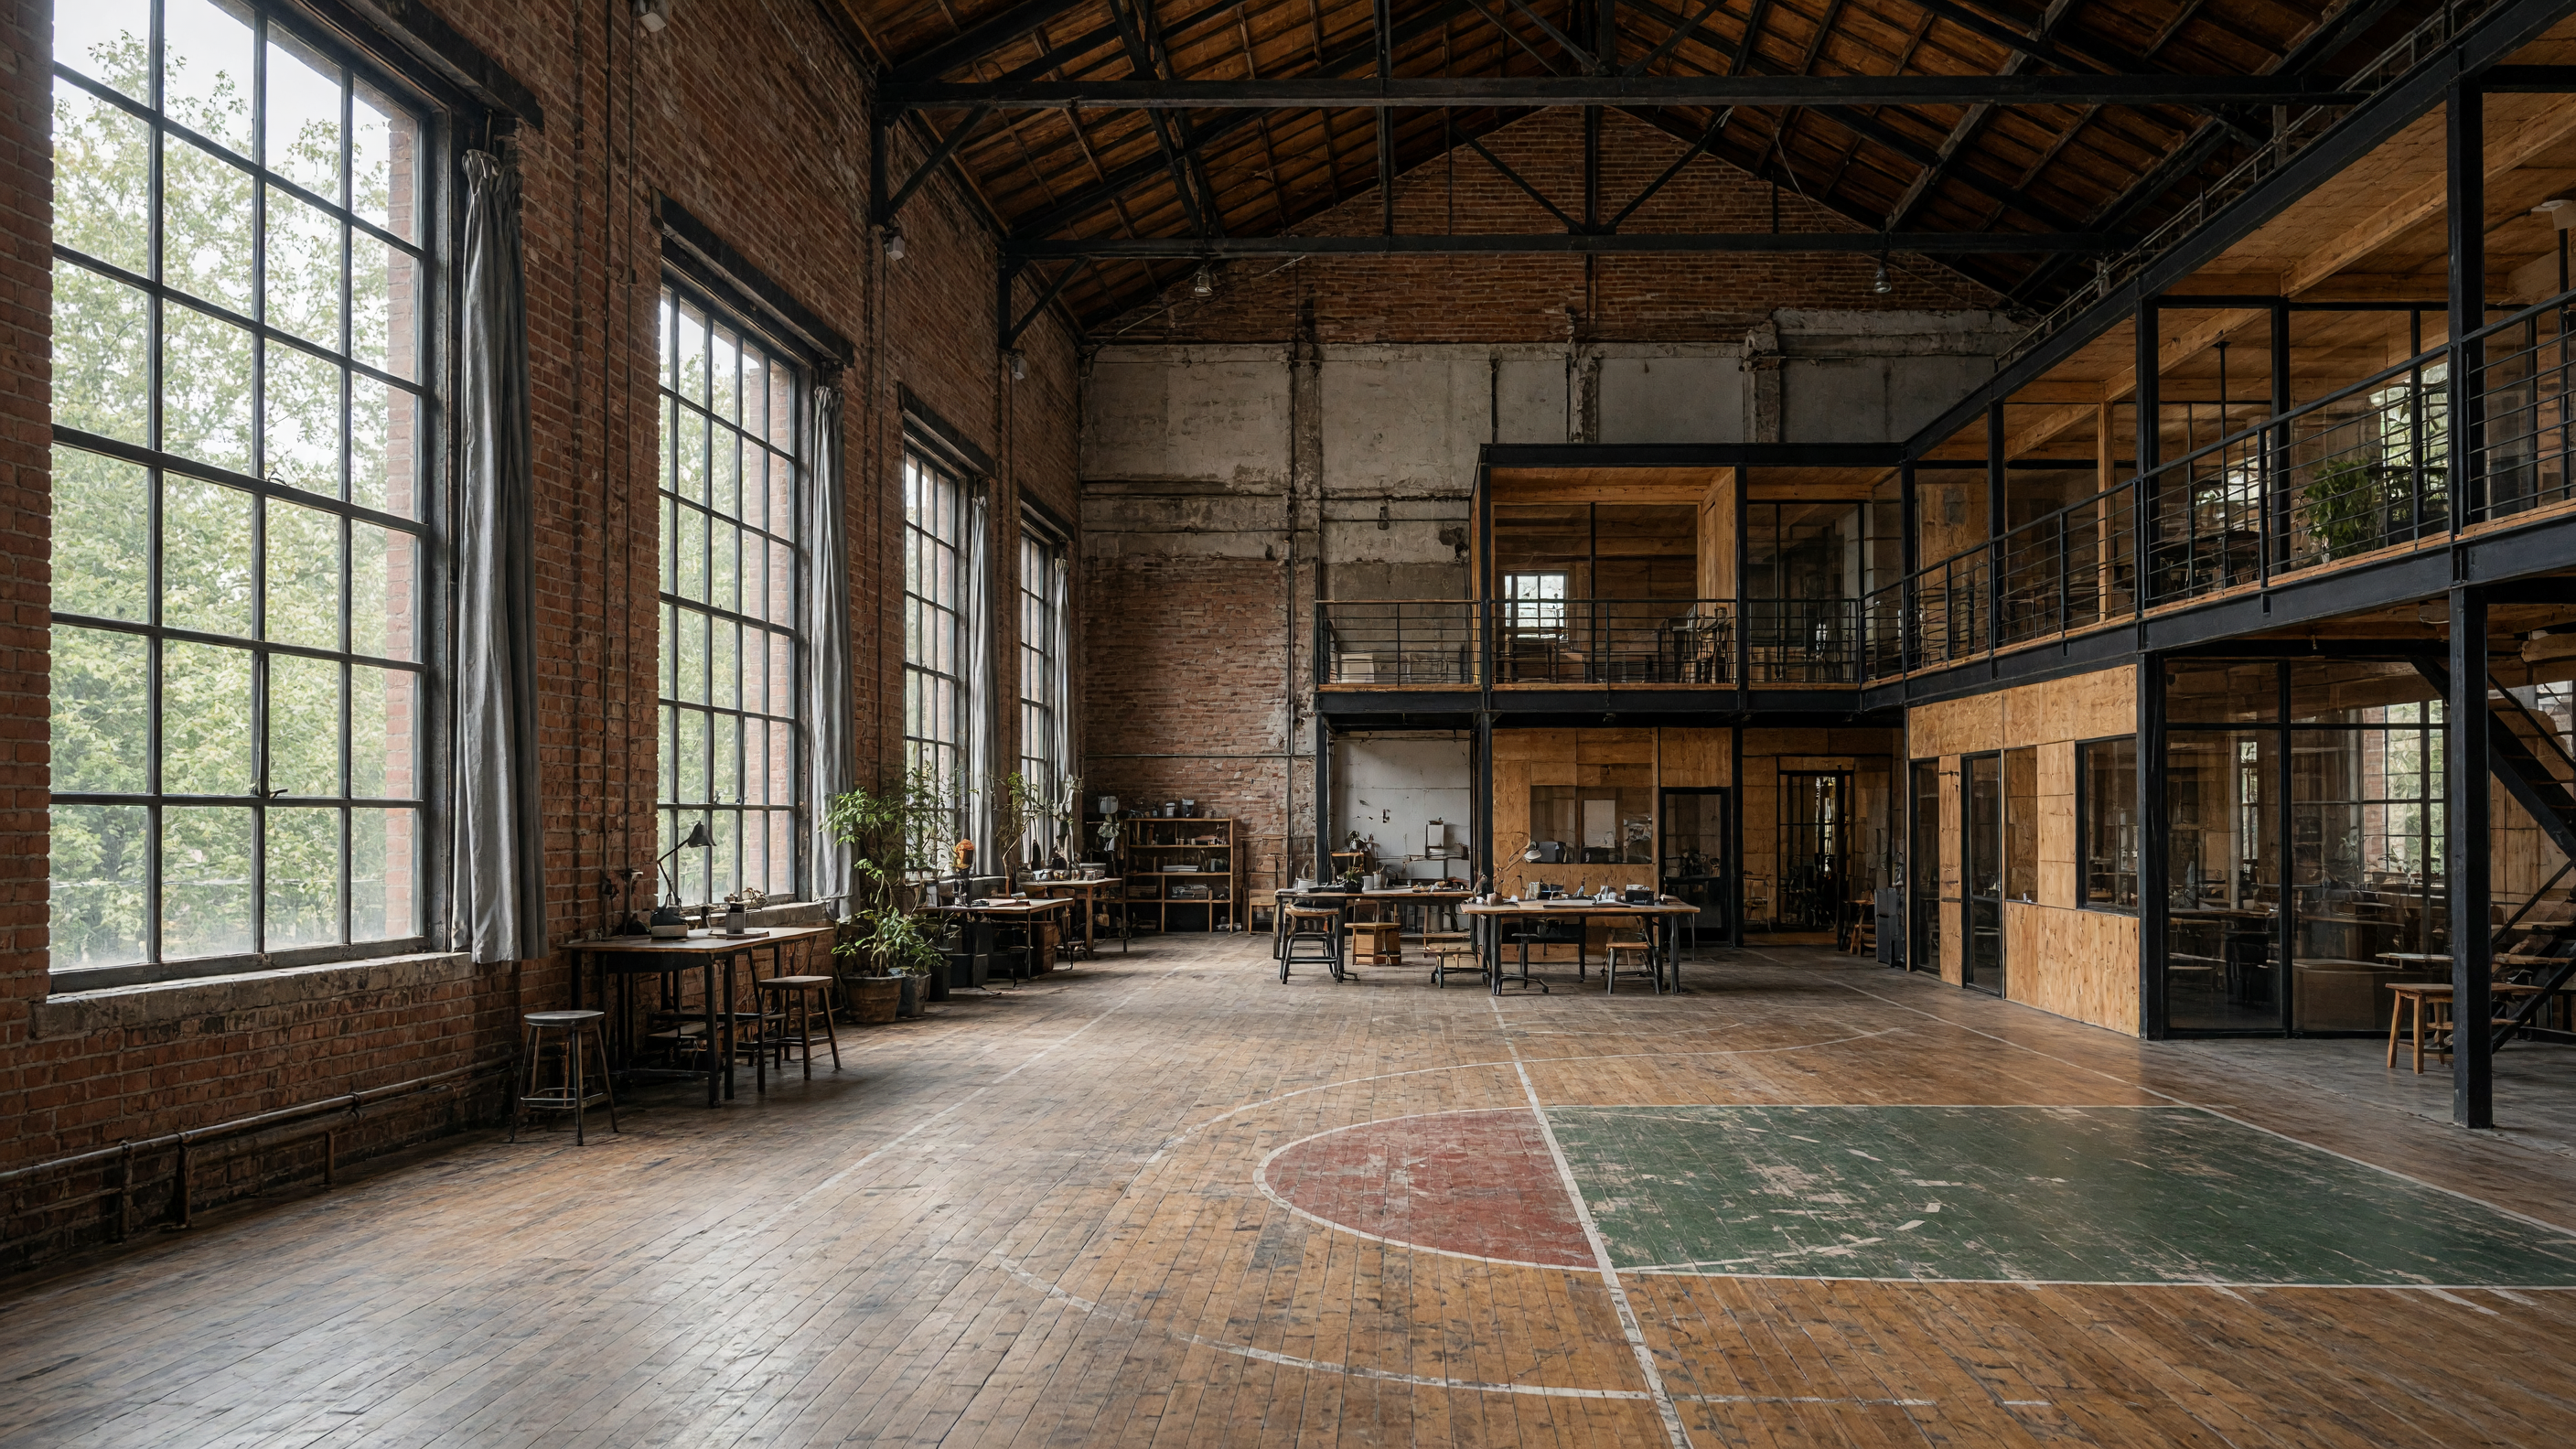
A former school gym keeps its roof trusses and the faint grid of the court under new floorboards. The trusses, once painted gloss white, now carry conduit and sprinkler lines in plain sight. Between the trusses, salvaged plywood panels have been screwed to the underside, forming a continuous plane that softens sound and gives the ceiling a single warm tone.
The walls remain the original brick, but the lower eight feet have been furred out with 2x4s and lined with homasote. That lining takes tacks without crumbling and absorbs the small noises of daily work. Where the brick meets the new wood, a simple oak baseboard covers the joint and protects the plaster edge from rolling carts and dropped tools.
Windows sit high on the long elevations, the same steel sash that once let in daylight for gym class. Most panes are original; a few replacements match the profile but carry a faint green tint from recycled glass. On summer afternoons the light falls in long shafts across worktables and bed platforms set against the wall. In winter the same windows admit a low, even wash that reduces the need for overhead fixtures until late in the day.
Each studio occupies one former bay of the gym. A narrow kitchen counter runs along the short wall, its sink draining into the old locker-room plumbing chase. The bed platform sits above a row of flat files, reached by a short ladder whose treads are simply 2x10s screwed to stringers. Storage for stretchers and lumber occupies the space beneath the platform, so the main floor stays clear for larger work.
The shared kitchen and laundry occupy what used to be the equipment room. Its concrete floor still slopes slightly toward the old floor drain. A single stainless table, a four-burner range, and two domestic refrigerators serve the current residents. Because the room has no windows, an exhaust fan tied to a timer pulls air through a louver cut into the upper part of the door. The fan is audible but not loud enough to disturb work.
Heat comes from a pair of cast-iron radiators fed by a high-efficiency boiler in the old boiler room. Each studio has its own lockable valve and a simple stem thermometer mounted on the brick. Residents quickly learn that closing the valve on mild days keeps the space from overheating and reduces the click of expanding pipes at night.
The building sits on a corner lot in a neighborhood of two-story houses. Its brick walls and shallow-pitched roof still read as institutional from the street, yet the absence of signage and the presence of bicycles chained to the fence signal that the use has changed. Inside, the scale of the original room remains legible: the distance from floor to truss bottom, the width of a basketball court, the echo that returns when a door is left open. Those dimensions now contain beds, worktables, and the small routines of shared living rather than organized sport.