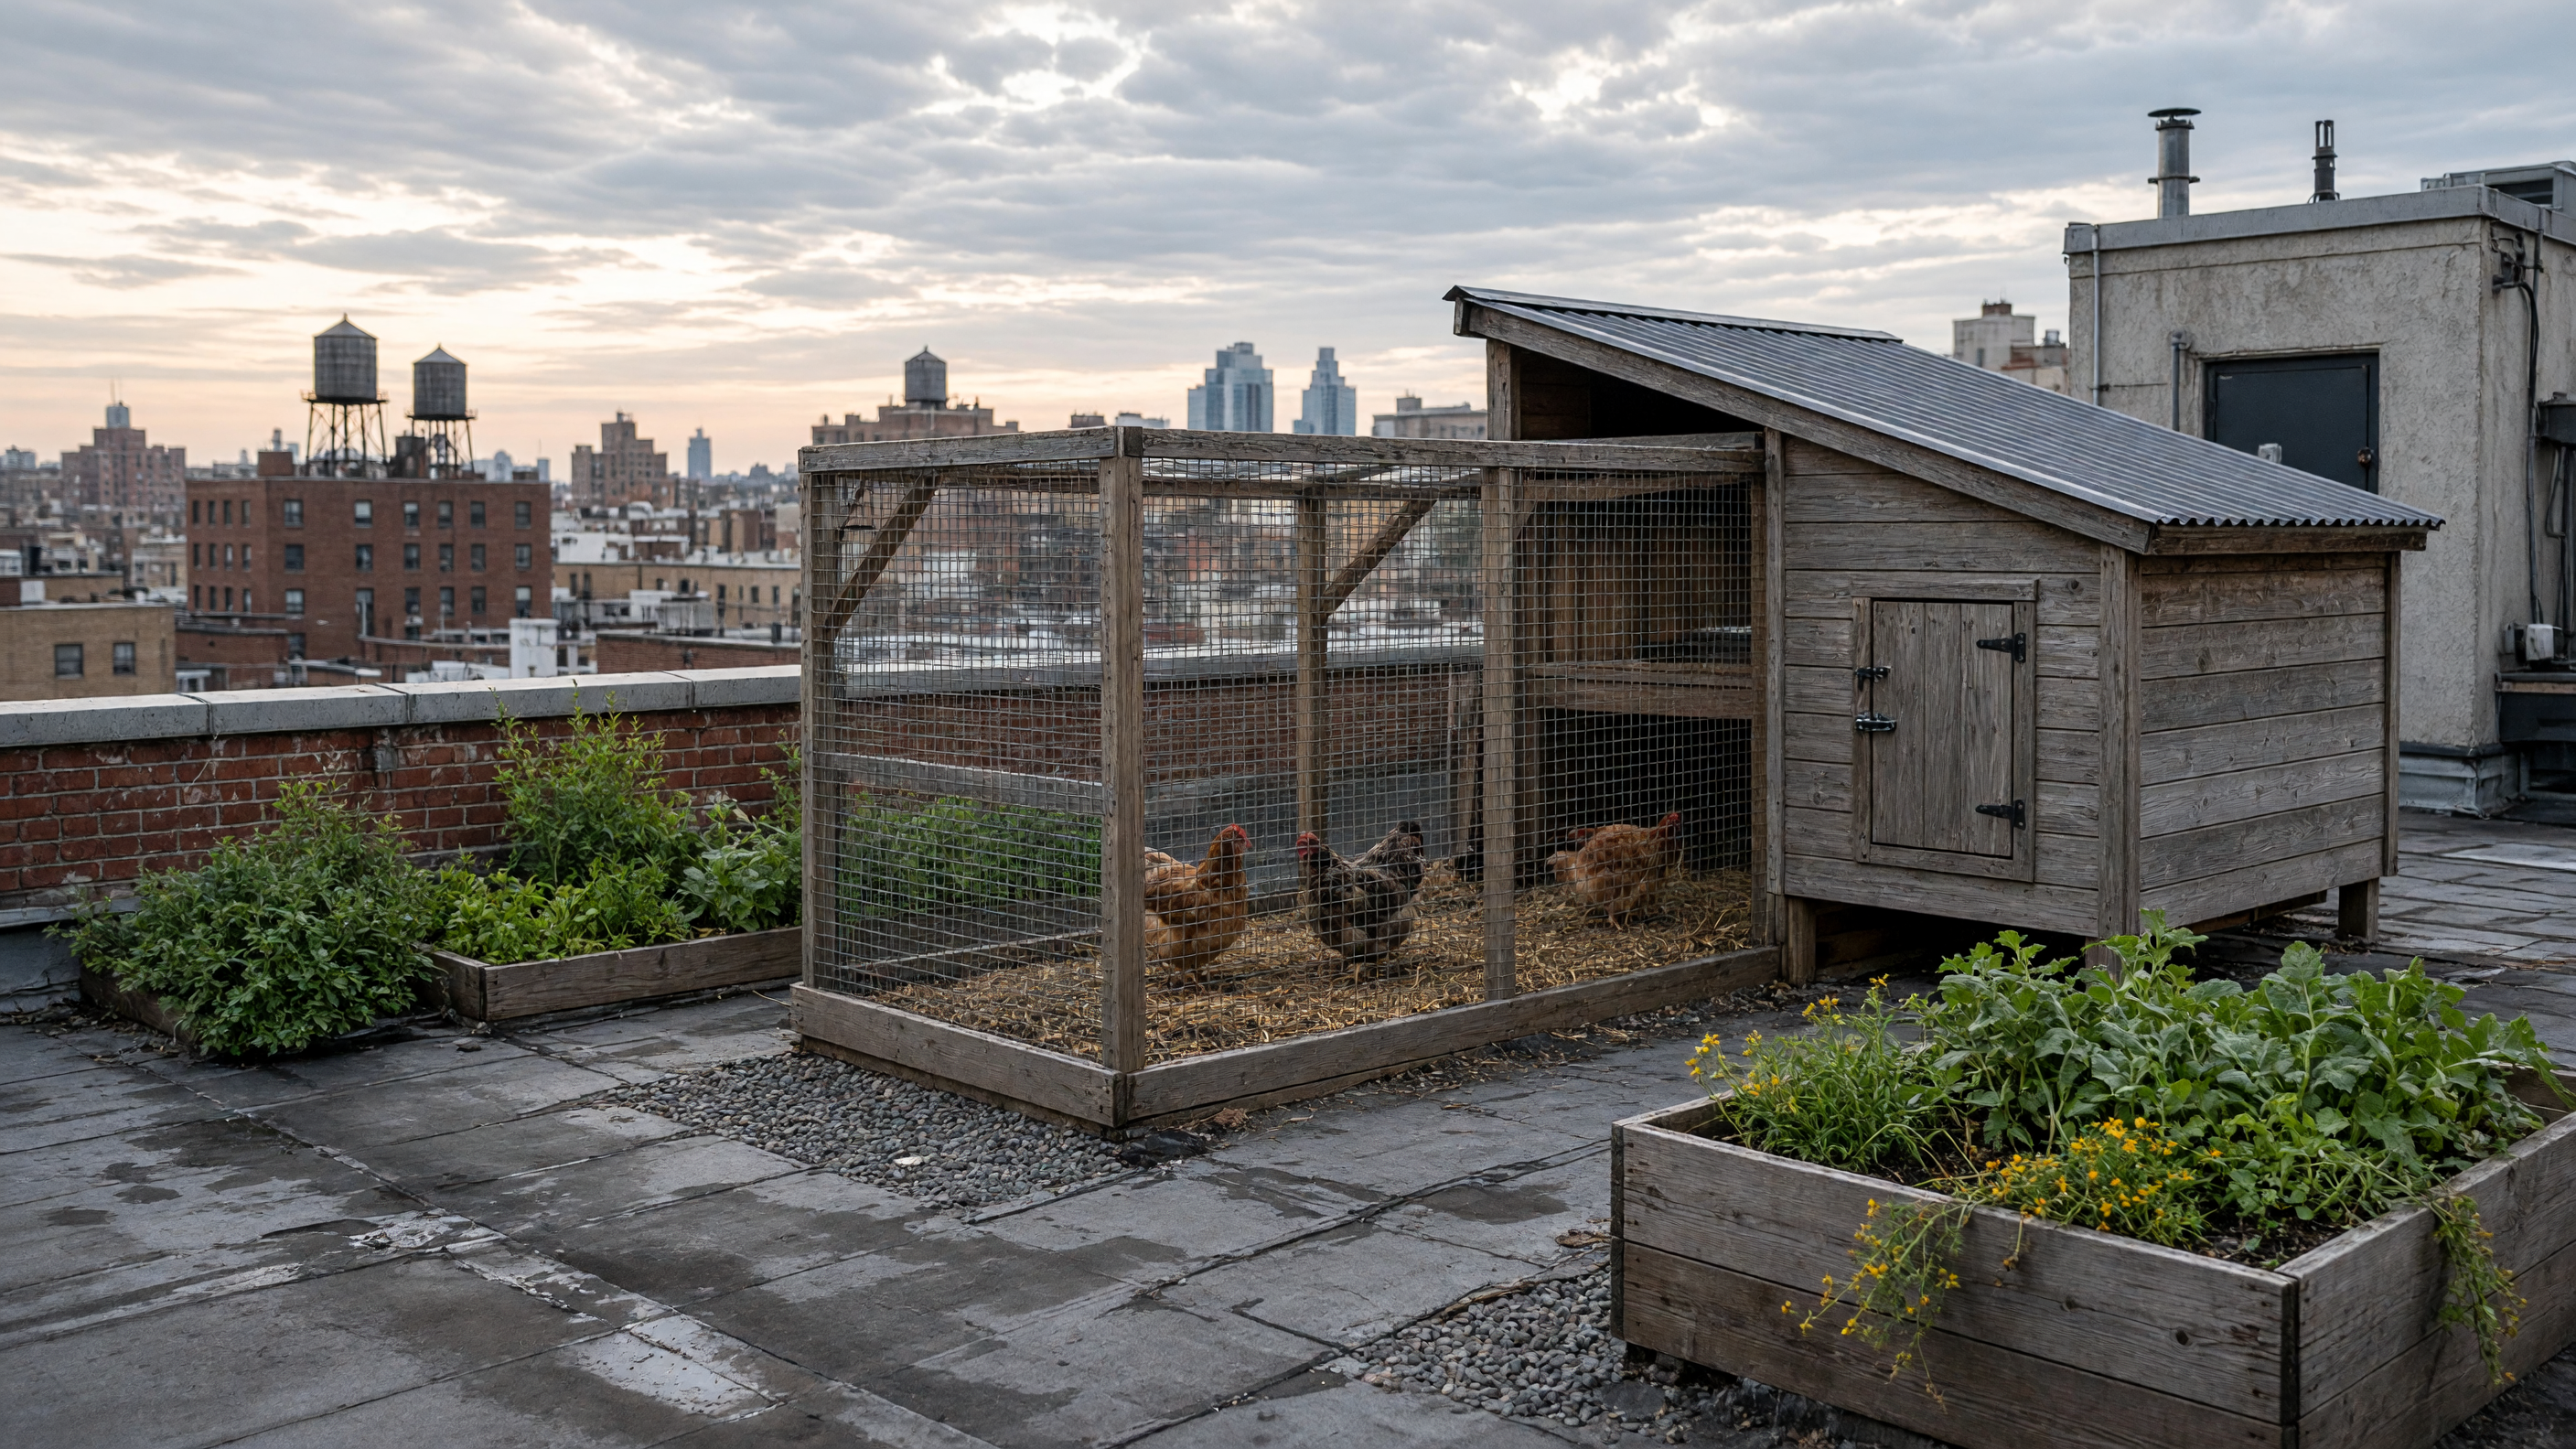
A pair of 2x8 cedar sills run parallel to the roof edge, lifted on rubber pads so water can pass beneath the boards. The coop itself is a low shed, its roof angled just enough to shed snow, its walls sheathed in the same membrane used on the main building. Inside, the floor is a single sheet of plywood with a hinged trap door over a bucket. The bucket sits on the roof deck, catching the manure before it can stain the membrane. One side wall has a small sliding panel; when the panel is open, the birds step out onto a wire run that ends at the parapet. The whole assembly is light enough that two people can move it if the membrane needs inspection.
The coop sits on a flat roof in a city where most blocks have lost their trees. From the street the structure is invisible, yet the birds can be heard when the wind is right. Their feed is stored in a galvanized can wedged between the coop and a mechanical curb. Water comes from a hose bib that was added when the roof was last replaced. In winter the hens stay inside; a single 60-watt bulb on a timer keeps the interior above freezing and gives them enough light to keep laying. The eggs are collected every morning through the same trap door that lets the bucket out.
The roof membrane is thermoplastic polyolefin, welded at the seams and turned up six inches at every curb. The coop rests on sleepers that keep the wood from sitting in pooled water. The same membrane runs beneath the run, protected by a layer of rigid foam so the wire does not puncture it. When the building manager inspects the roof each spring, the coop is lifted, the membrane checked, and the bucket emptied into a five-gallon pail that goes down the freight elevator. The manure is mixed with leaves from the park and left to age in a corner of the loading dock until a tenant with a garden asks for it.
Inside the apartments below, the sound of the birds is faint. What residents notice instead is the change in light. The coop casts a thin shadow across the terrace of the top-floor unit, and that shadow moves with the season. In summer the birds keep the terrace cooler by pecking at the few weeds that seed themselves between the pavers. In winter the coop blocks a little of the wind that funnels between the taller buildings to the north. The arrangement is not large, but it uses the one surface that the city still leaves open.
The hens are fed table scraps from three apartments on the same floor. A plastic bin by the stair holds the scraps; each evening someone carries the bin up the single flight to the roof door. The chore takes less than two minutes. In return the tenants receive eggs that taste faintly of the herbs they throw in. The arrangement works because the roof already existed, the membrane was already rated for foot traffic, and the building code treats the coop as an accessory structure rather than a new occupancy.
The detail that matters most is the hinged trap door. It lets one person clean the coop without stepping inside, and it keeps the bucket from sitting in the weather. The door is cut from the same plywood as the floor, edged with a strip of the roof membrane, and held by a pair of strap hinges screwed into the joists. When it closes, the weight of the bucket keeps it seated. When it opens, the bucket slides out on a short ramp made from a scrap of the same plywood. The ramp is stored against the inside wall when not in use.