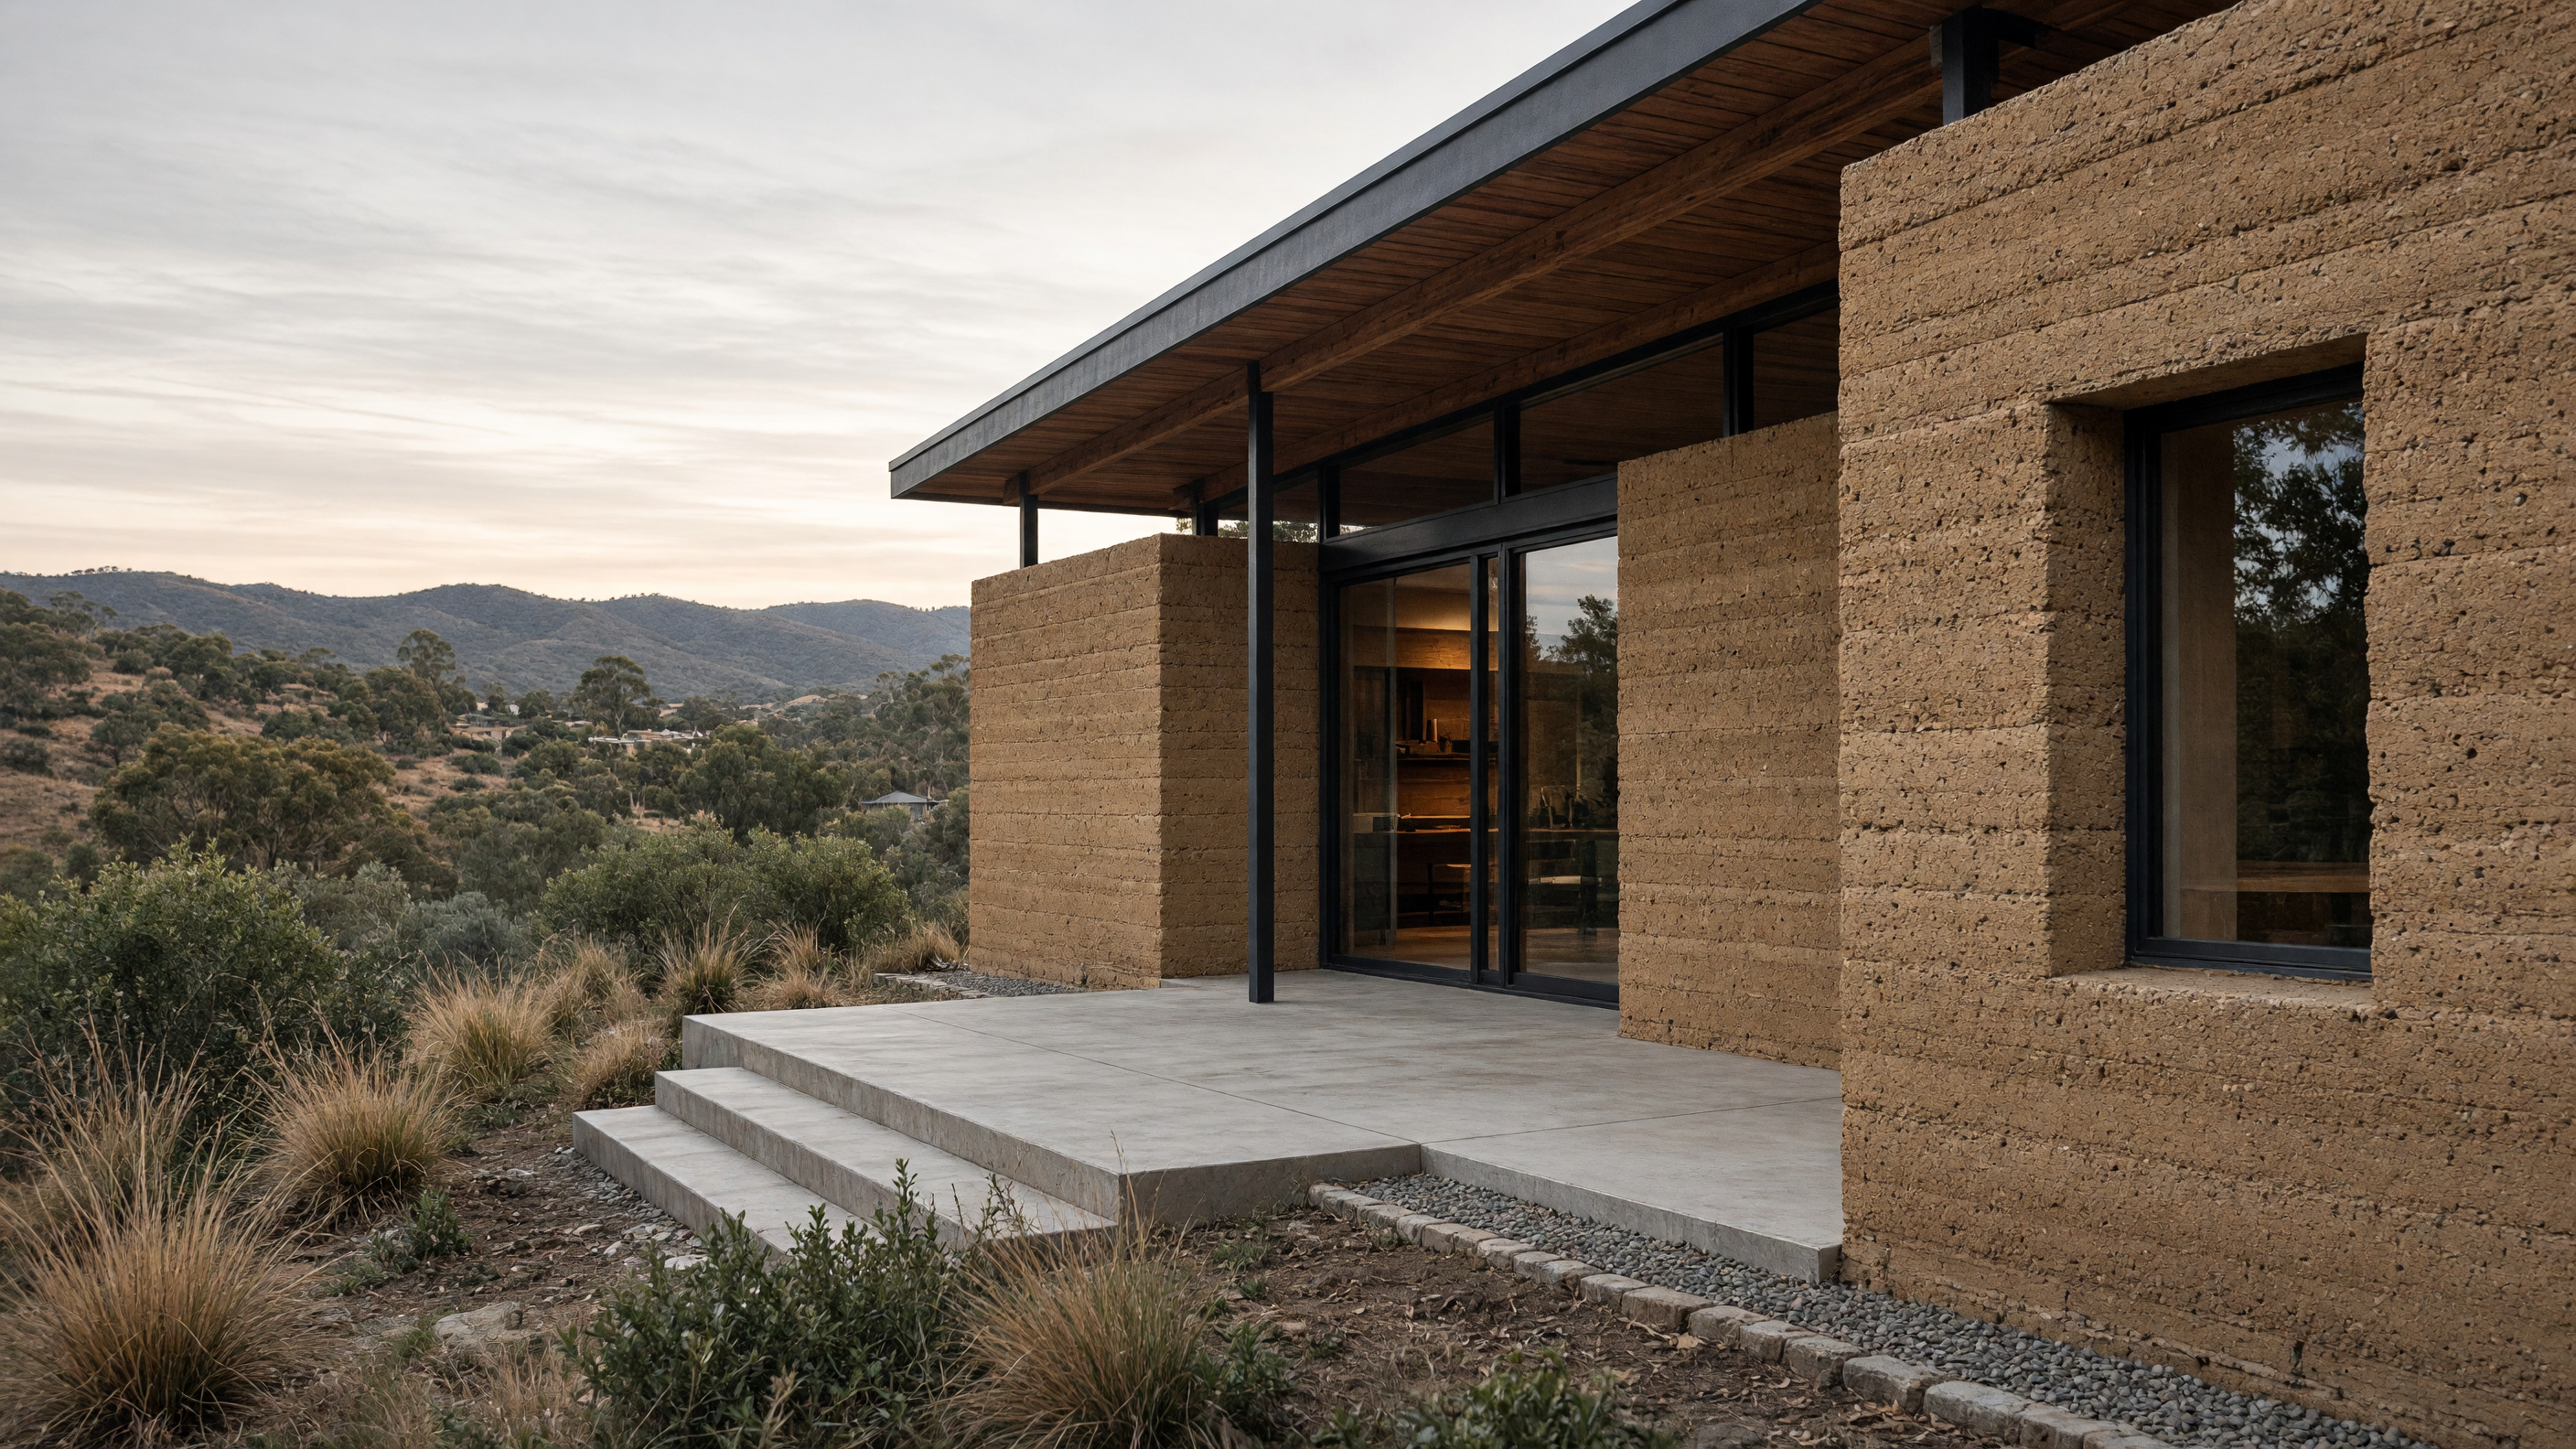
A two-foot sill of rammed earth meets the concrete slab without a break, its surface left just as the form boards left it.
The wall is not an ornament or a statement. It is a mass that stores heat during the day and releases it at night, keeping the rooms within a few degrees of the outside ground temperature even when the air outside swings thirty degrees. In places where summer afternoons run hot and dry, that steady temperature reduces the hours the air conditioner must run. The same mass also resists ignition. A flame that reaches the wall finds nothing to catch. The surface may darken, but the wall itself stays intact.
Most of the houses on the same street are framed in light wood with thin layers of stucco or siding. When a fire front moves through, those walls give way in minutes. The rammed-earth house does not. Its openings are fitted with metal shutters that close flush to the wall face, leaving no gap for embers. The roof overhangs are short so that flames cannot climb the wall to reach the eaves. These details are not added for appearance; they follow from the decision to build with earth rather than to cover it.
The material itself comes from the site or from a pit a few miles away. Soil is screened, sometimes amended with a small amount of cement or lime, then compacted in lifts inside reusable forms. Each lift is rammed until the density reaches a specified value. The forms are stripped the next day, and the wall stands ready for plaster or for nothing at all. Joints between lifts remain visible as faint horizontal lines, evidence of the day’s work rather than a pattern imposed later.
Inside, the rooms feel enclosed but not dark. Light enters through deep reveals that cut through the thick wall. At midday the reveals are bright; by late afternoon the same openings throw a band of shadow across the floor. The thickness also muffles sound from the street, so the interior stays quiet even when traffic passes close by.
The same properties that help in fire also shape daily use. Because the wall holds temperature, the heating system can be sized smaller than in a lighter house. The owner learns to open windows in the evening when the air cools and to close them again before the heat of the next day arrives. The building teaches a rhythm rather than demanding constant mechanical correction.
The foundation is a simple turned-down slab thickened at the perimeter so the wall bears directly on concrete without a separate footing. Anchor bolts cast into the slab tie the first course of forms in place. Once the wall is complete, a continuous metal flashing set into a reglet keeps rain from running behind the plaster at the base. None of these steps is complicated, but each must be done in the right order or the wall will not perform as intended.