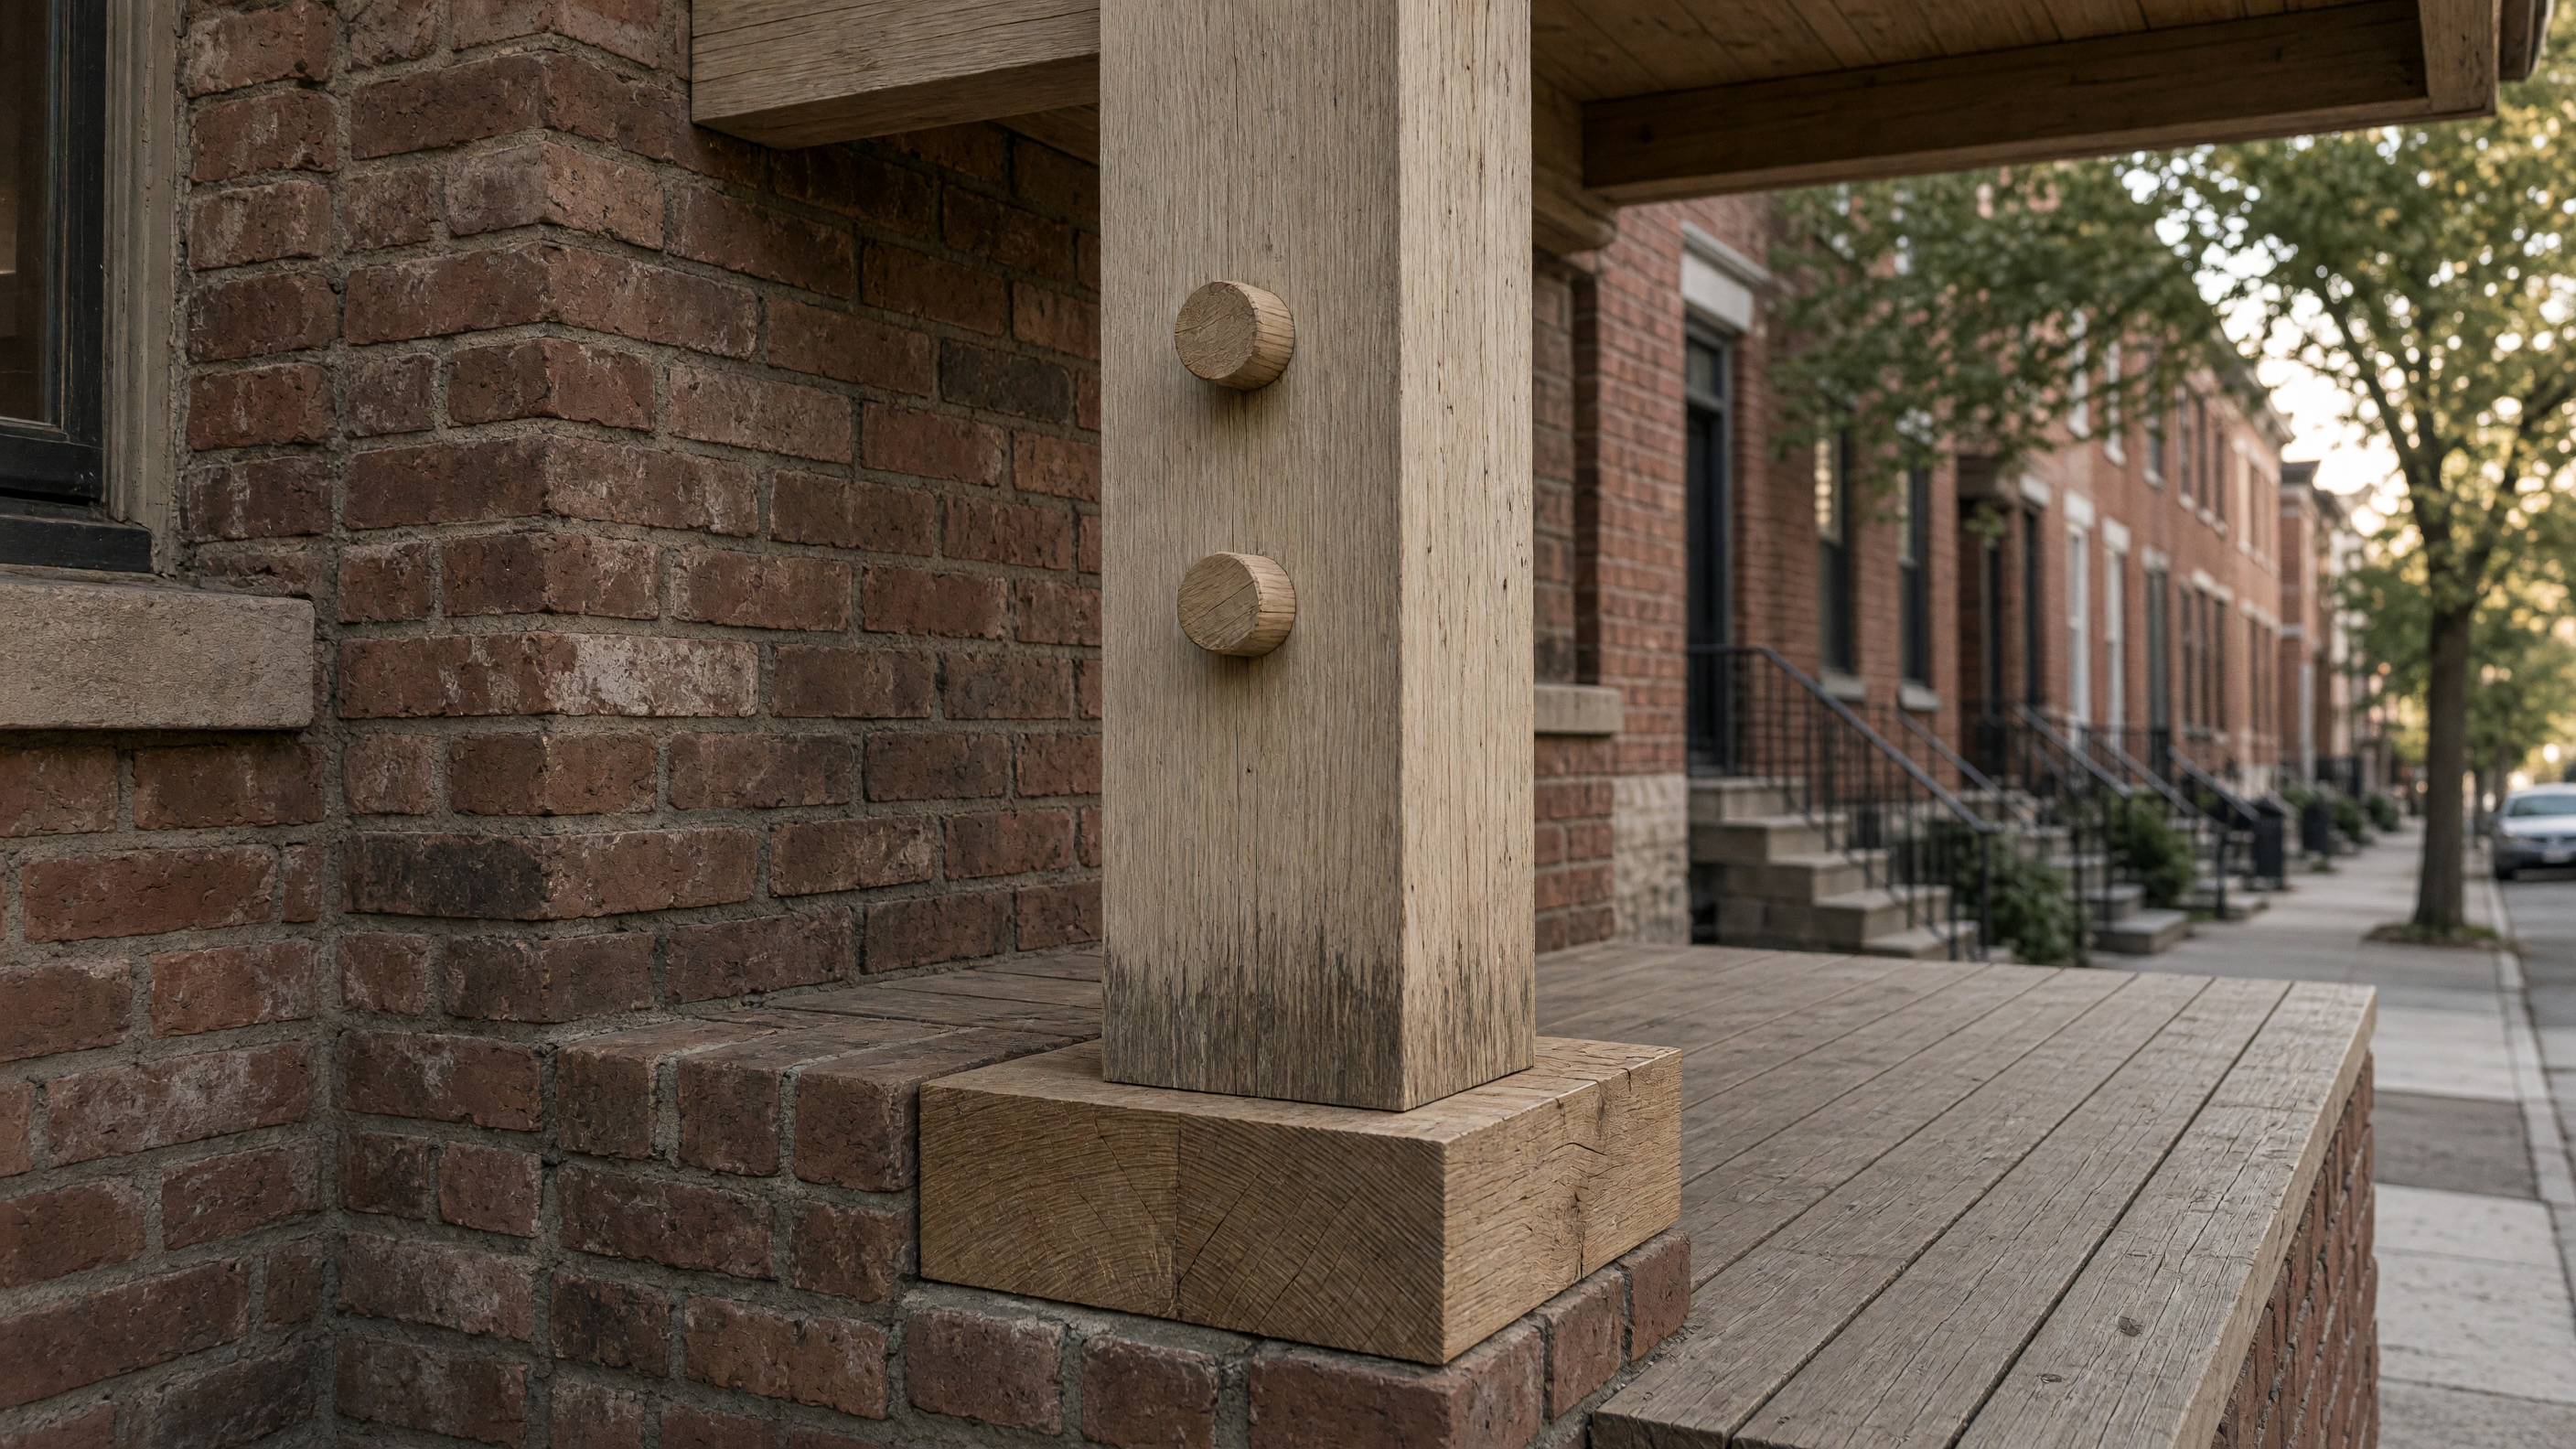
The deck boards run parallel to the street, their ends housed into a ledger let into the brick wall. Each board is face-nailed once near the outer edge and left loose where it meets the ledger, allowing seasonal movement without lifting the nails. The gap between boards is a little under a quarter inch, enough for water to pass through yet narrow enough that a heel does not catch. In the morning the gaps throw fine lines of shadow across the brick below; by noon the lines have shortened and almost disappeared.
Because the porch floor is set at the same level as the interior, the front door can stay open on mild days without a noticeable step. A child can carry a chair straight out and set it on the boards. From that chair the sidewalk remains visible, yet the body is no longer directly on the public plane. The slight change in height and the thin railing together mark a private edge without closing the view.
The posts are spaced so that the middle one aligns with the center of the window above. This keeps the new structure from cutting the brick opening in half and preserves the original rhythm of the façade. The two outer posts sit just inside the party walls, so the porch reads as an extension of the single house rather than a new bay across the whole row.
In winter the boards collect a fringe of frost on their north edges while the centers stay clear. The pattern changes with each thaw and freeze, recording the direction of the prevailing wind more clearly than the old concrete ever did. Snow that drifts against the railing melts first along the joints, leaving a grid of wet lines that dry within an hour of sun.
The paint chosen for the posts and railing is a traditional milk-based formula that can be touched up with a brush and a can kept under the stairs. After three years the surface on the south-facing post has begun to powder where the sun strikes hardest, yet the wood beneath remains sound. The gradual loss of color is accepted as part of the finish rather than a defect to be corrected each spring.
A single downspout from the roof now empties onto the porch deck instead of the sidewalk. A shallow groove cut across the boards carries the water to a gap at the outer edge, so the step below stays dry. The groove is planed by hand after the boards are laid, its width just wide enough for a finger to follow.