A steel window frame still holds its original glazing bars, now set into a wall that once divided typing pools.
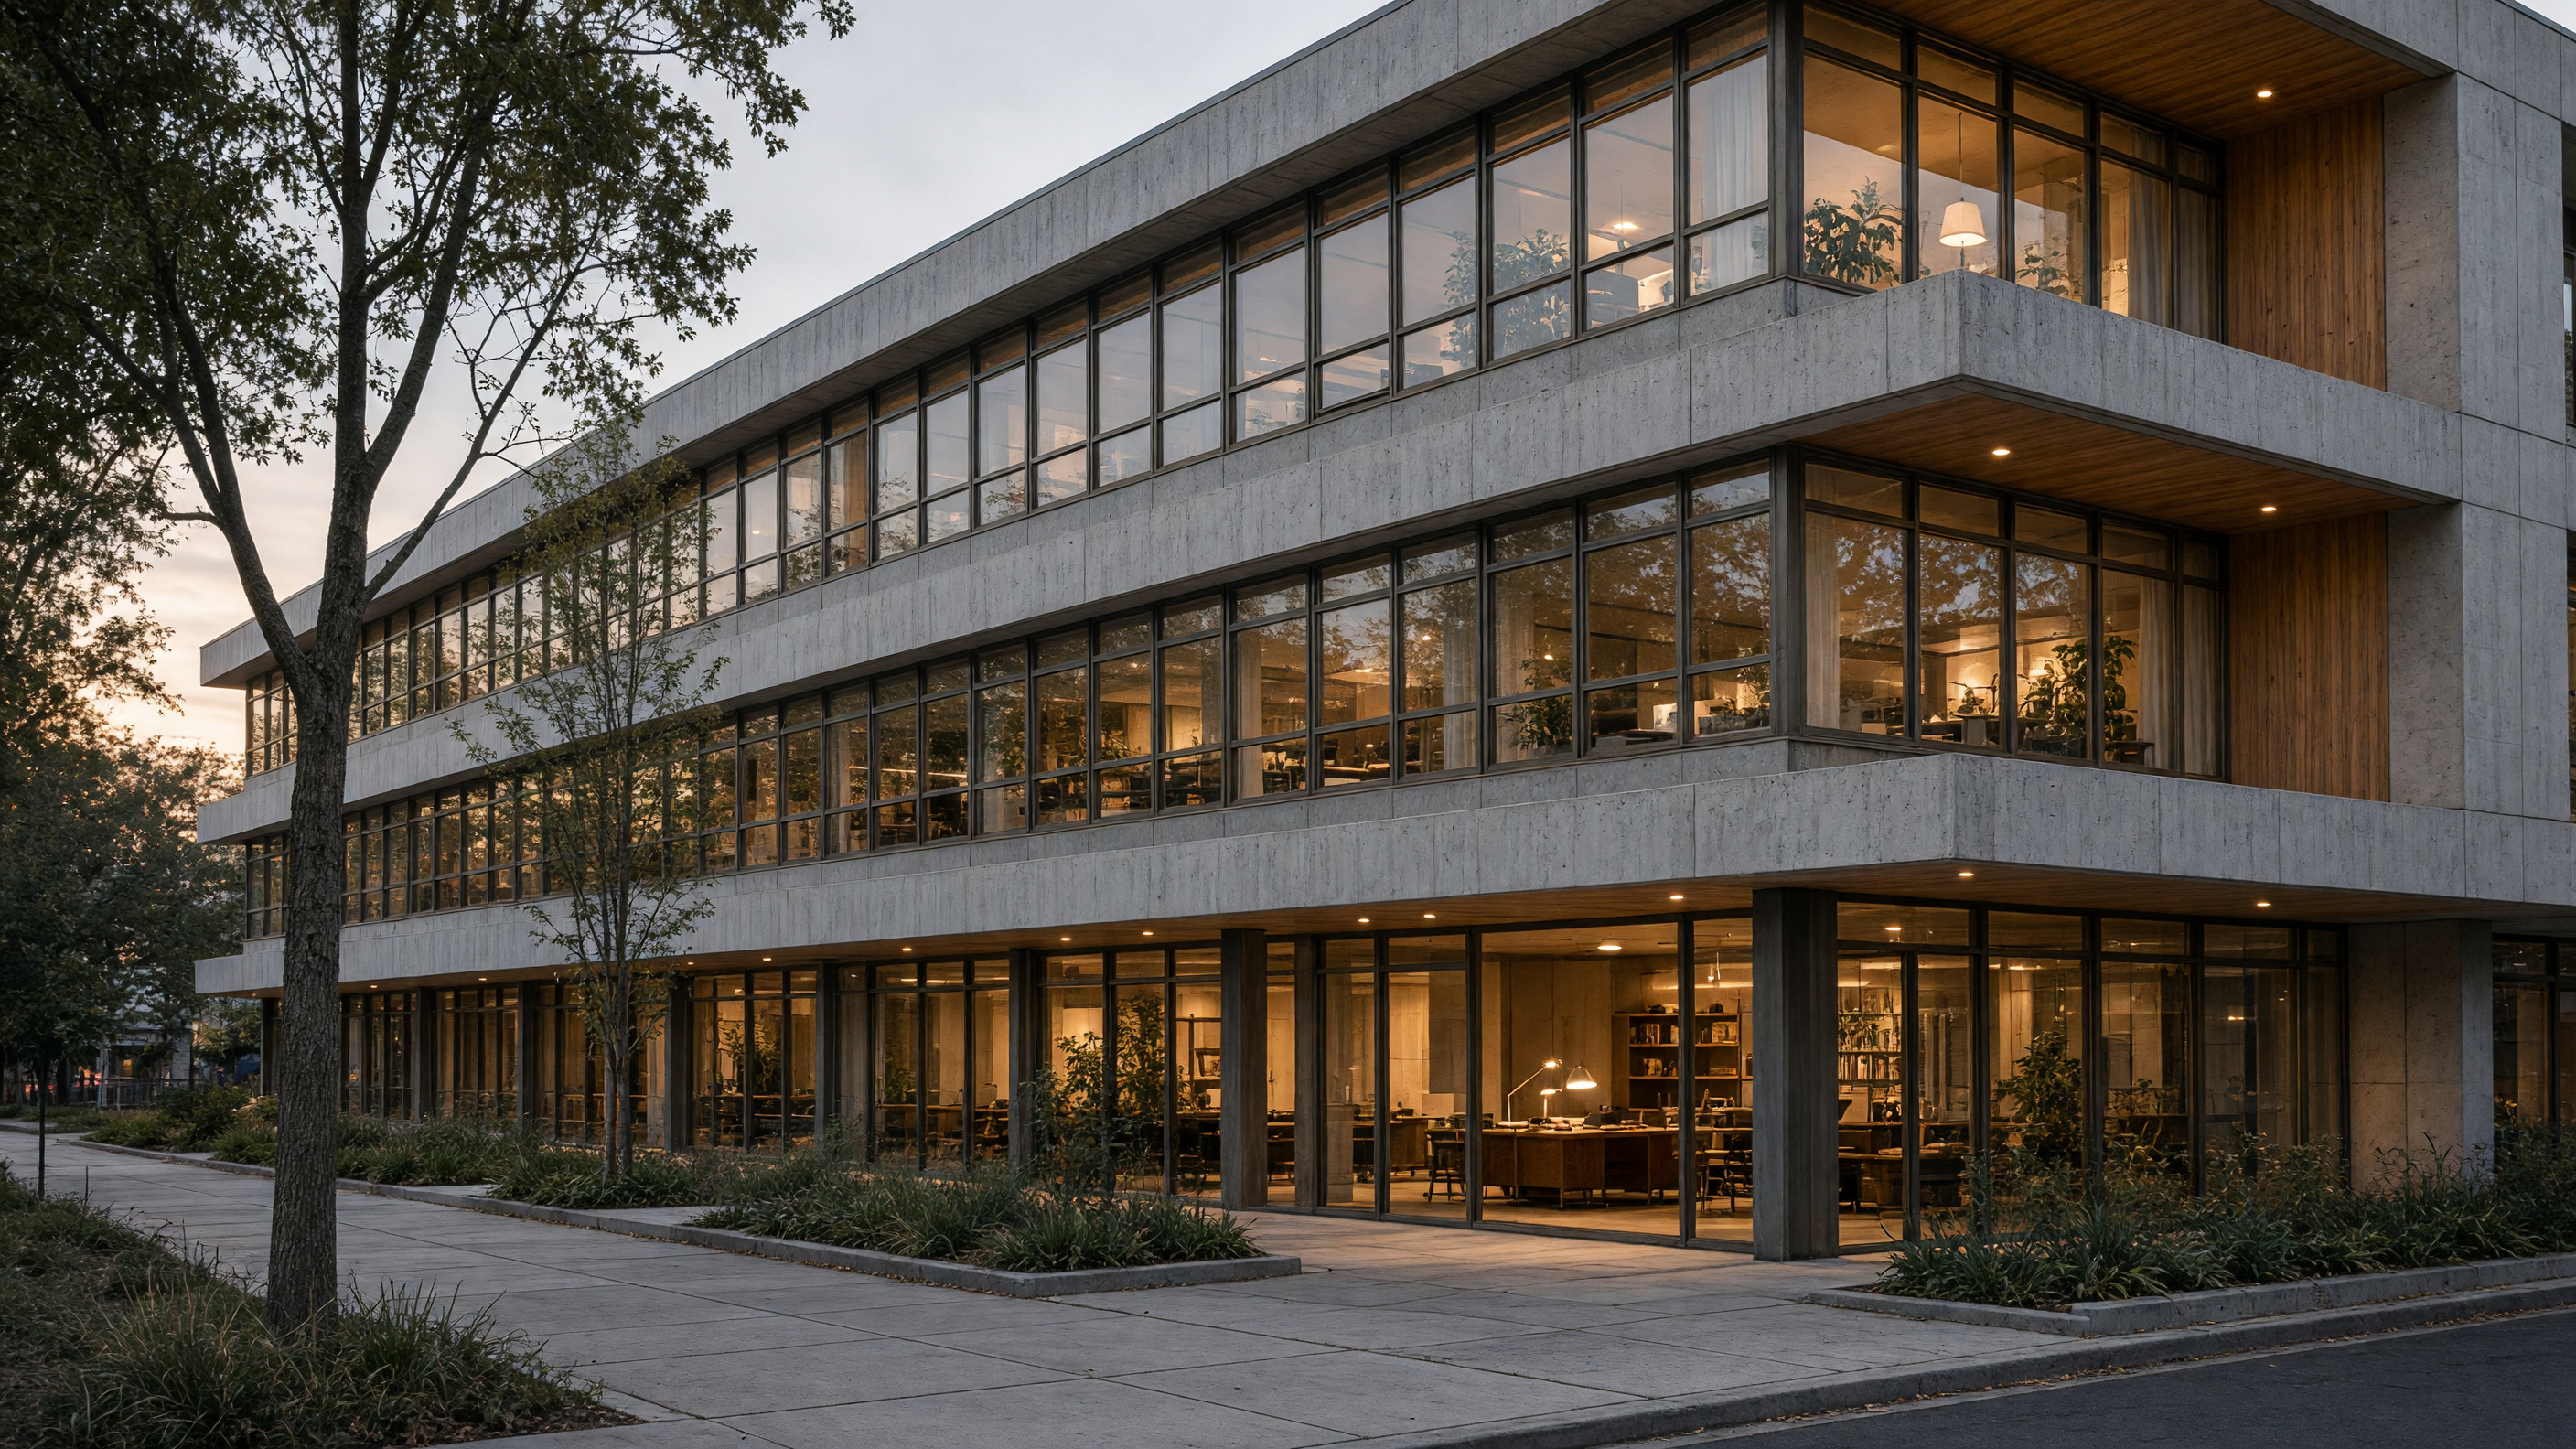
The buildings were put up quickly in the 1950s and early 1960s, their concrete frames poured floor by floor and their aluminum skins clipped on before the first tenants moved in. The floors sit at nine-foot clear heights, wide enough for partitions but low enough that the original suspended ceilings could be stripped away without losing headroom. When the mechanical risers are left exposed, the ducts read as a single, continuous surface rather than a tangle of separate trades.
Tenants now keep the perimeter offices as bedrooms and turn the deeper floor plates into shared work tables. The original fluorescent troffers have been replaced by task lamps and a few pendant fixtures hung from the concrete slab; the rest of the light comes through the south elevation, where the original single glazing has been swapped for insulated units that still fit the same frames. In winter the low sun travels the length of the room by mid-afternoon, warming the concrete and reducing the need for supplemental heat.
The stair towers remain as they were built, their treads and landings poured monolithically with the landings outside each floor. Because the stairs sit on the north wall, they stay cool in summer and act as a thermal buffer between the conditioned space and the street. Tenants leave the doors open during the day so that air can move from the cooler core toward the warmer south windows, a pattern that was never intended but works because the building’s mass and orientation have not changed.
Partitions are framed with light-gauge steel studs and finished in painted plywood rather than gypsum board; the material is durable enough for repeated hanging of shelves and drawings, and the fasteners can be removed without leaving ragged holes. Electrical runs sit in surface-mounted conduit that follows the column lines, so a new tenant can trace every circuit without opening walls. The same conduit carries data cables, keeping the distinction between power and signal visible rather than buried.
Kitchens occupy the corners where mechanical shafts once clustered; the shafts themselves are left open at the top and bottom so that exhaust can rise without additional ductwork. A single sink and an under-counter refrigerator fit within the depth of the original window wall, leaving the rest of the room free for a work surface that can double as a dining table. Storage is handled by a row of metal lockers salvaged from the building’s own mail room, their doors repainted but otherwise unaltered.
The lobby still carries the original terrazzo floor and the brass mail slots set into a marble panel. Tenants pass through it twice a day, once on the way to the street and once on the return, so the space functions as both threshold and bulletin board. Notices are taped to the marble rather than pinned; the surface is hard enough that the tape does not leave residue, and the notices themselves become part of the daily record of who is in the building and who is away.