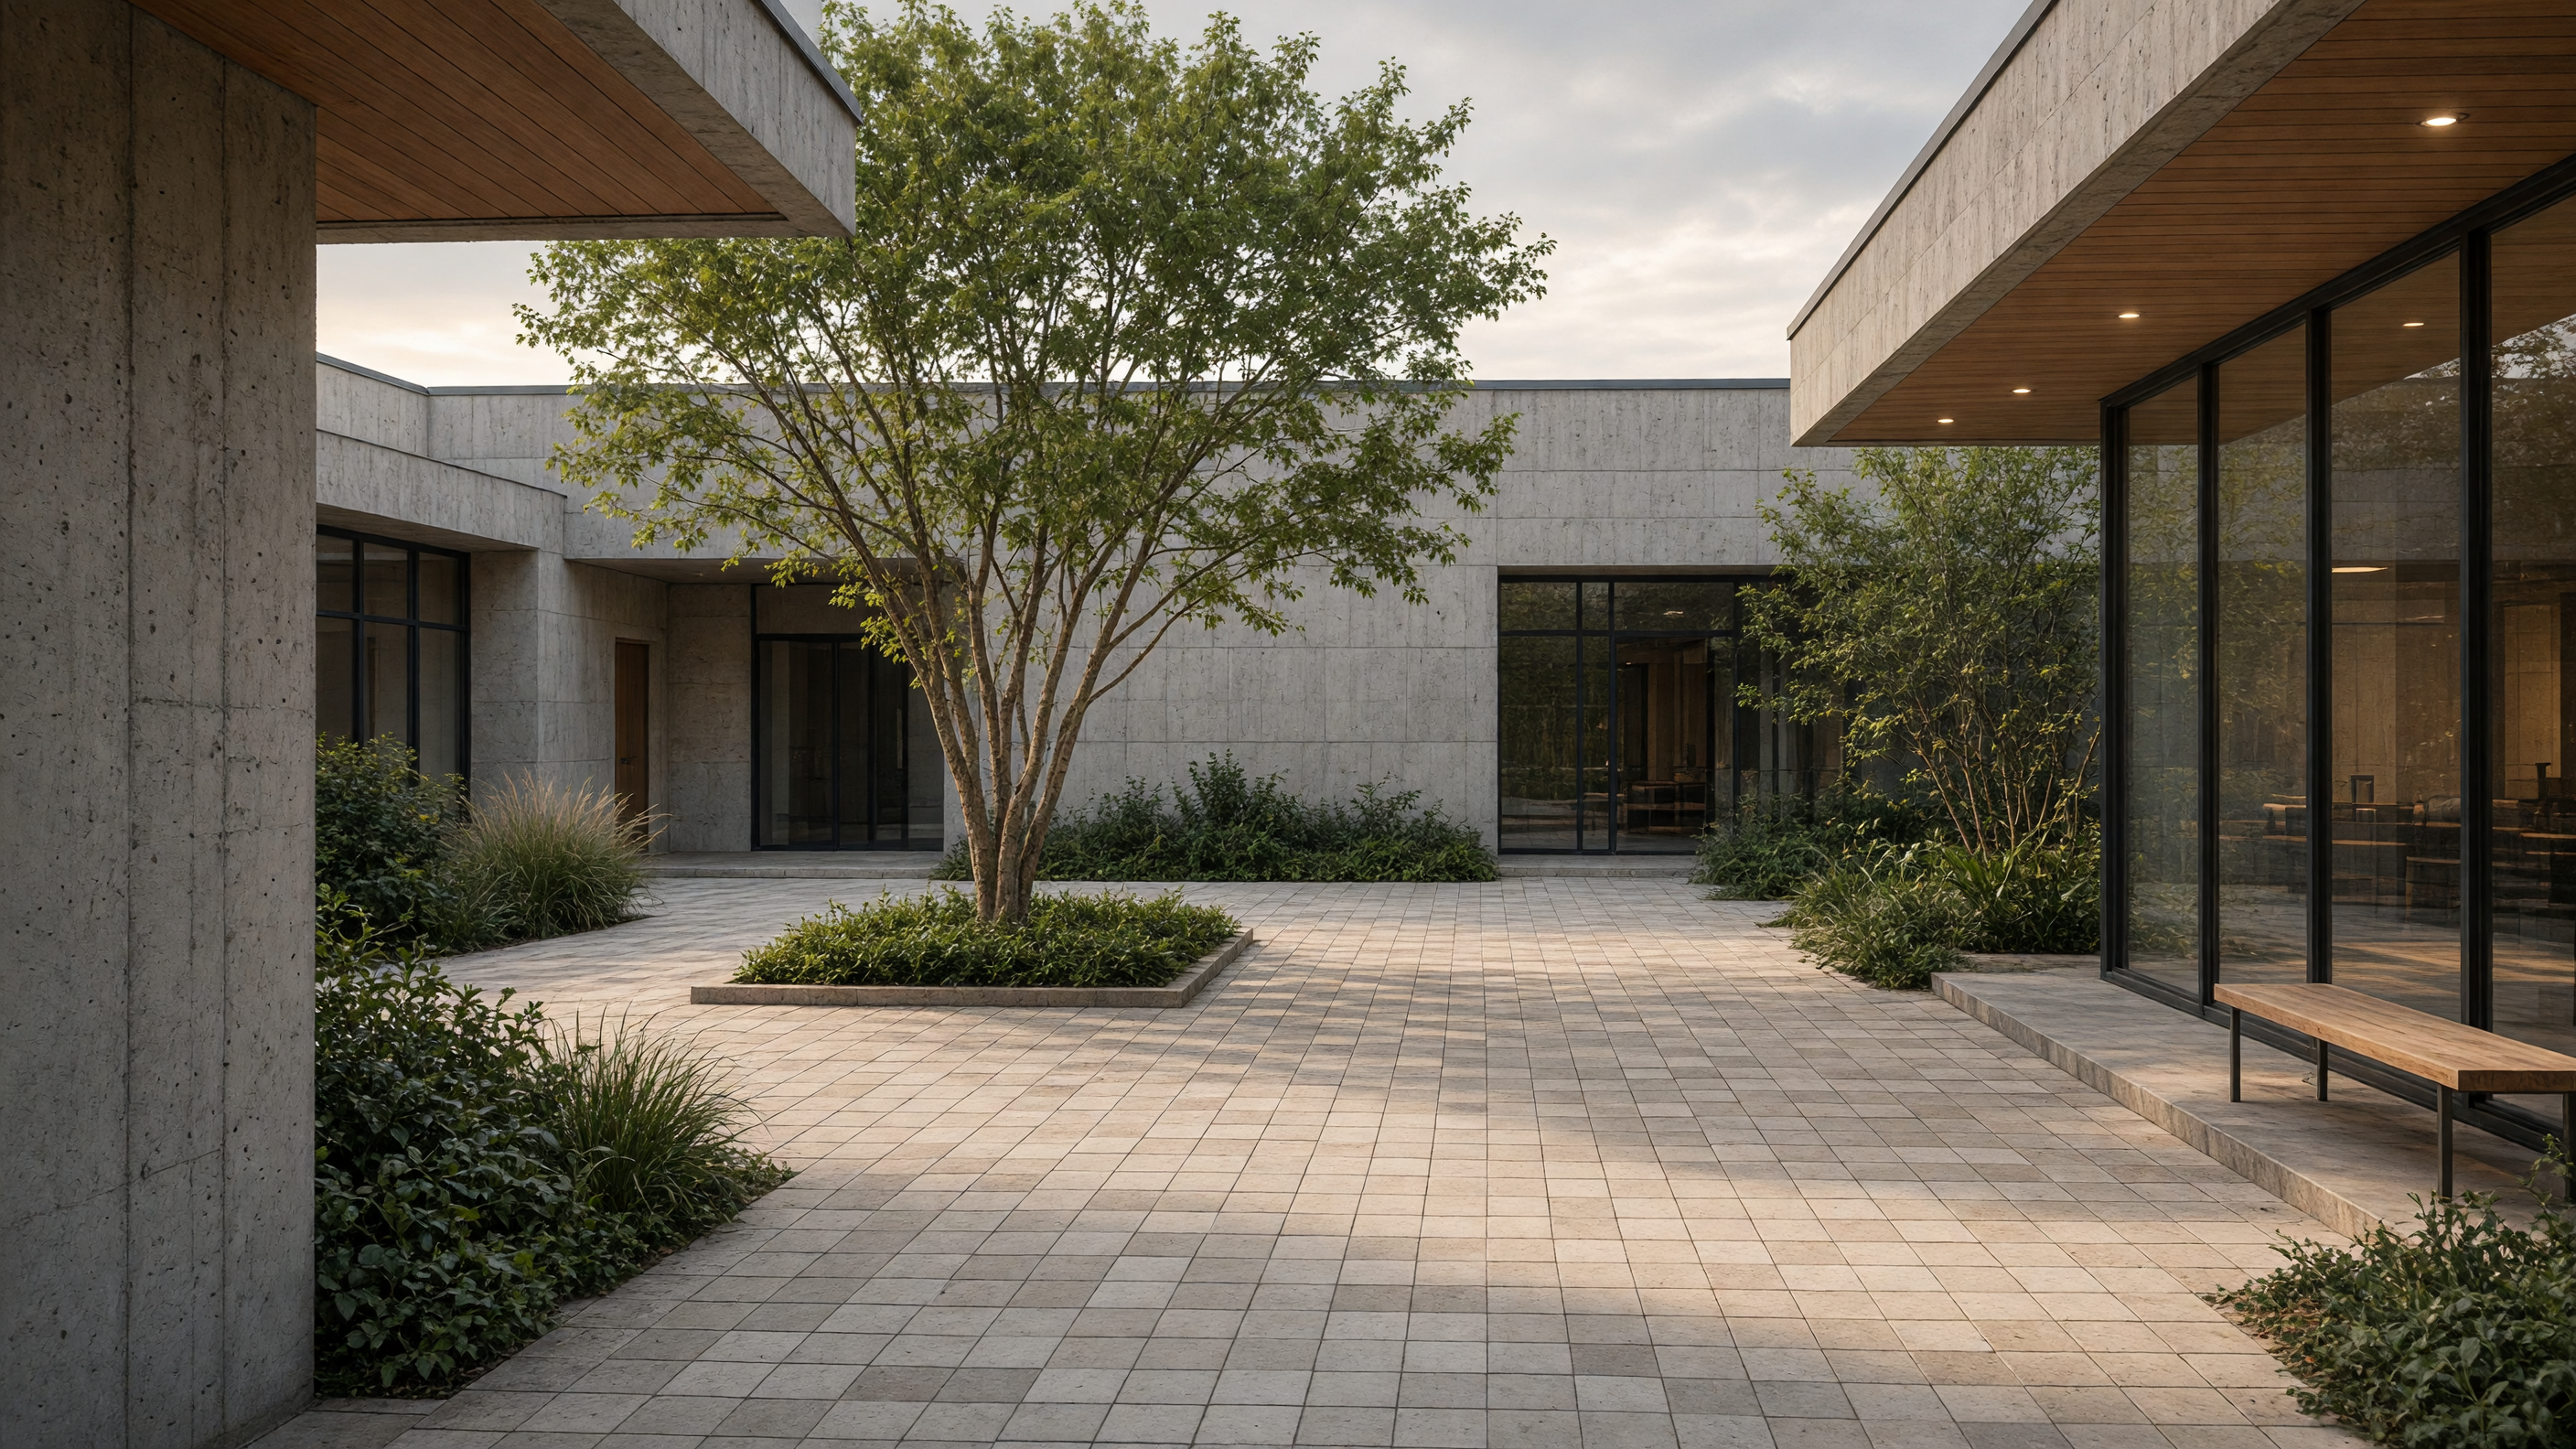
A man steps out from a glass door, sets a coffee cup on a low ledge, and stands for a moment in the open air. The courtyard is no larger than two parking bays, yet the sound of traffic drops away at once. The limestone holds the morning sun and warms the soles of his shoes. Above him, vines hang from a steel trellis that runs the length of the fourth floor. The leaves move in a light wind that reaches this space only because the building steps back at this level.
The offices open onto the court with sliding doors that sit flush with the floor. There is no threshold strip, only a change in material. Inside, the desks face the glass so that a worker can look up and see the vines rather than a neighbor’s screen. The doors stay open most of the day when the weather allows. A janitor props them with a simple wood block each morning and removes it at five. The sound of phones and printers travels out and is absorbed by the planting beds along the edges.
Rainwater from the roof falls into a narrow channel at the base of the wall and runs to a small cistern under the court. A pump lifts the water to the vines once a week in dry months. The system is visible: the pipe is painted the same gray as the steel frame, and the cistern lid is a square of the same limestone as the floor. Nothing is hidden behind a panel. When the pump runs, the water makes a low sound that carries into the offices and marks the change of season more clearly than any calendar.
The planting beds are raised only four inches. Their edges are steel angles set into the limestone. Workers sit on them during lunch, feet on the court floor, backs against the planting soil. The beds contain a single species of fern that tolerates the reflected light from the glass above. In winter the fronds turn a deeper green; in summer they thin and let more light reach the stone. No irrigation timer is needed because the cistern and the weekly check are enough.
The building’s southern wall is thicker than the others. It contains a narrow stair that runs from the lobby to the roof garden. The stair is lit by a single slot window that faces the courtyard, so anyone climbing sees the vines and the limestone squares before reaching the open roof. The extra thickness also holds the insulation that keeps the offices from overheating in summer. The wall therefore does two jobs with one mass: it carries the stair and moderates the temperature on both sides.
The choice to keep the courtyard small and the planting simple came from watching how people actually used the first version of the space. A larger court had been proposed, with more species and a central fountain. After six months the fountain was turned off because the sound competed with conversation, and the extra plants required daily care that no one on staff could give. The reduced version, with one plant type and a single water line, has stayed in use without added maintenance. The limestone shows wear where people cross it most, but the surface was left unsealed so the marks remain visible rather than covered by later coats.