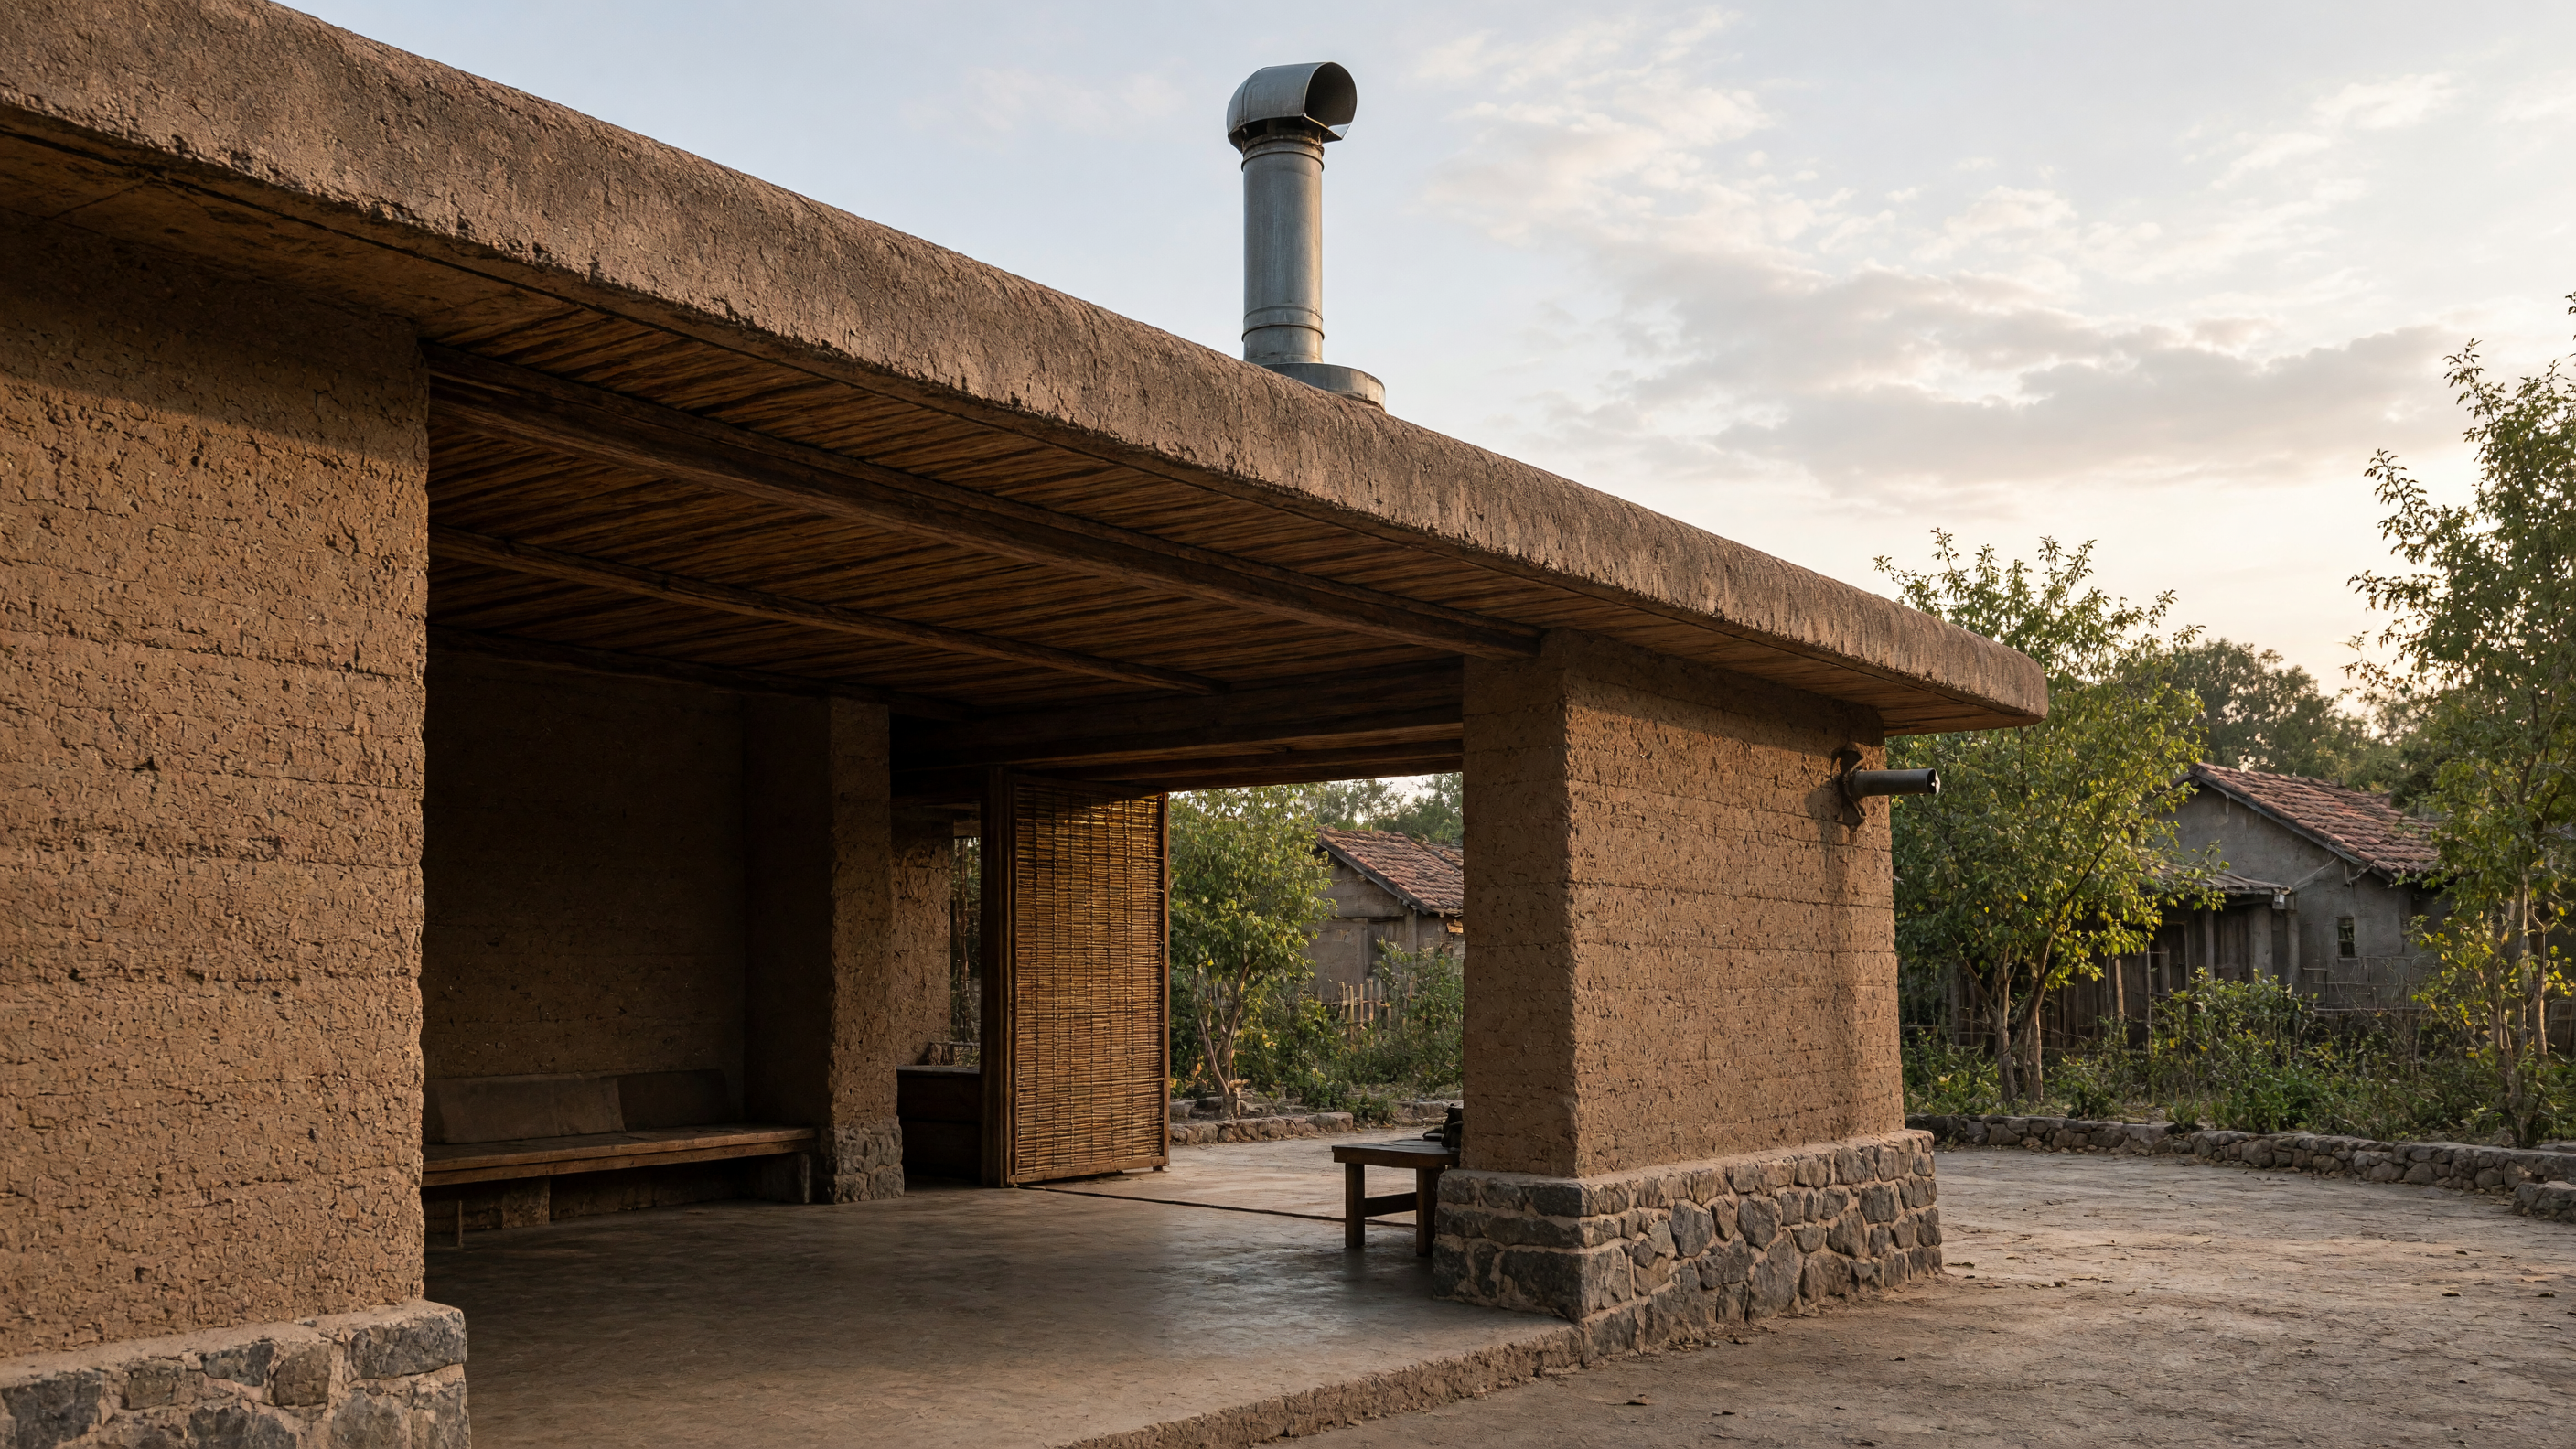
The building sits on a corner lot where two streets meet at an angle. Its plan is a simple rectangle, twenty feet by thirty, with the long side parallel to the wider street. The walls are formed in place from the clay and sand already on the site, mixed with ten percent Portland cement by volume. Each lift is compacted by hand with a steel tamper until the surface rings. When the forms come off, the wall face shows the horizontal seams of each lift and the slight irregularities of hand work. Inside, the mass of the wall absorbs heat during the day and releases it slowly after dark, so the air stays within a narrow range even when the doors are left open.
A row of clerestory windows runs along the south wall just below the roof slab. The glass is set flush with the inner face of the earth so that no ledge collects dust. Light from these windows falls on the floor and does not reach the eyes of people seated along the north wall. That north wall stays in shadow all day. A bench made from the same earth mix runs its full length, its top left rough so that a cushion will stay in place without sliding.
In the middle of the day the room holds eight or ten neighbors who come to sit out the heat. Some bring books; others simply rest their forearms on their knees and watch the slow movement of the light across the floor. A single ceiling fan, hung from the ridge beam, turns at low speed and keeps a faint current of air moving without adding noise. The fan is the only mechanical element in the building. Its motor is small enough to run from a battery charged by a panel on the roof, but on most days the thermal mass alone is enough.
At dusk the doors are propped open with bricks. The stored heat in the walls keeps the room comfortable while the air outside cools. A woman who lives across the street sometimes brings a kettle and sets it on a hot plate near the bench. Steam rises and drifts toward the open door. The smell of tea mixes with the faint mineral scent of the earth walls. Children play on the gravel strip outside, their voices carrying in because the walls do not absorb sound the way framed partitions do.
Rain that lands on the roof drains to a perimeter trench filled with crushed stone. The stone slows the water and lets it soak into the ground rather than run into the street. The trench also keeps the base of the walls from drying too quickly in summer. Over several seasons the surface of the earth takes on a light gray cast where rain splashes against the lower course. That change in color marks the height of ordinary splash and shows how the material ages without paint or sealant.
The building requires no mechanical cooling system and no insulation beyond what the mass itself provides. Its cost is carried mainly by the labor of mixing and tamping. Once the forms are removed, the structure needs only occasional sweeping and the replacement of the fan belt every few years. Neighbors notice that the temperature inside stays steady on days when the rest of the block grows uncomfortable, and they begin to time their walks so they pass the corner at midday.