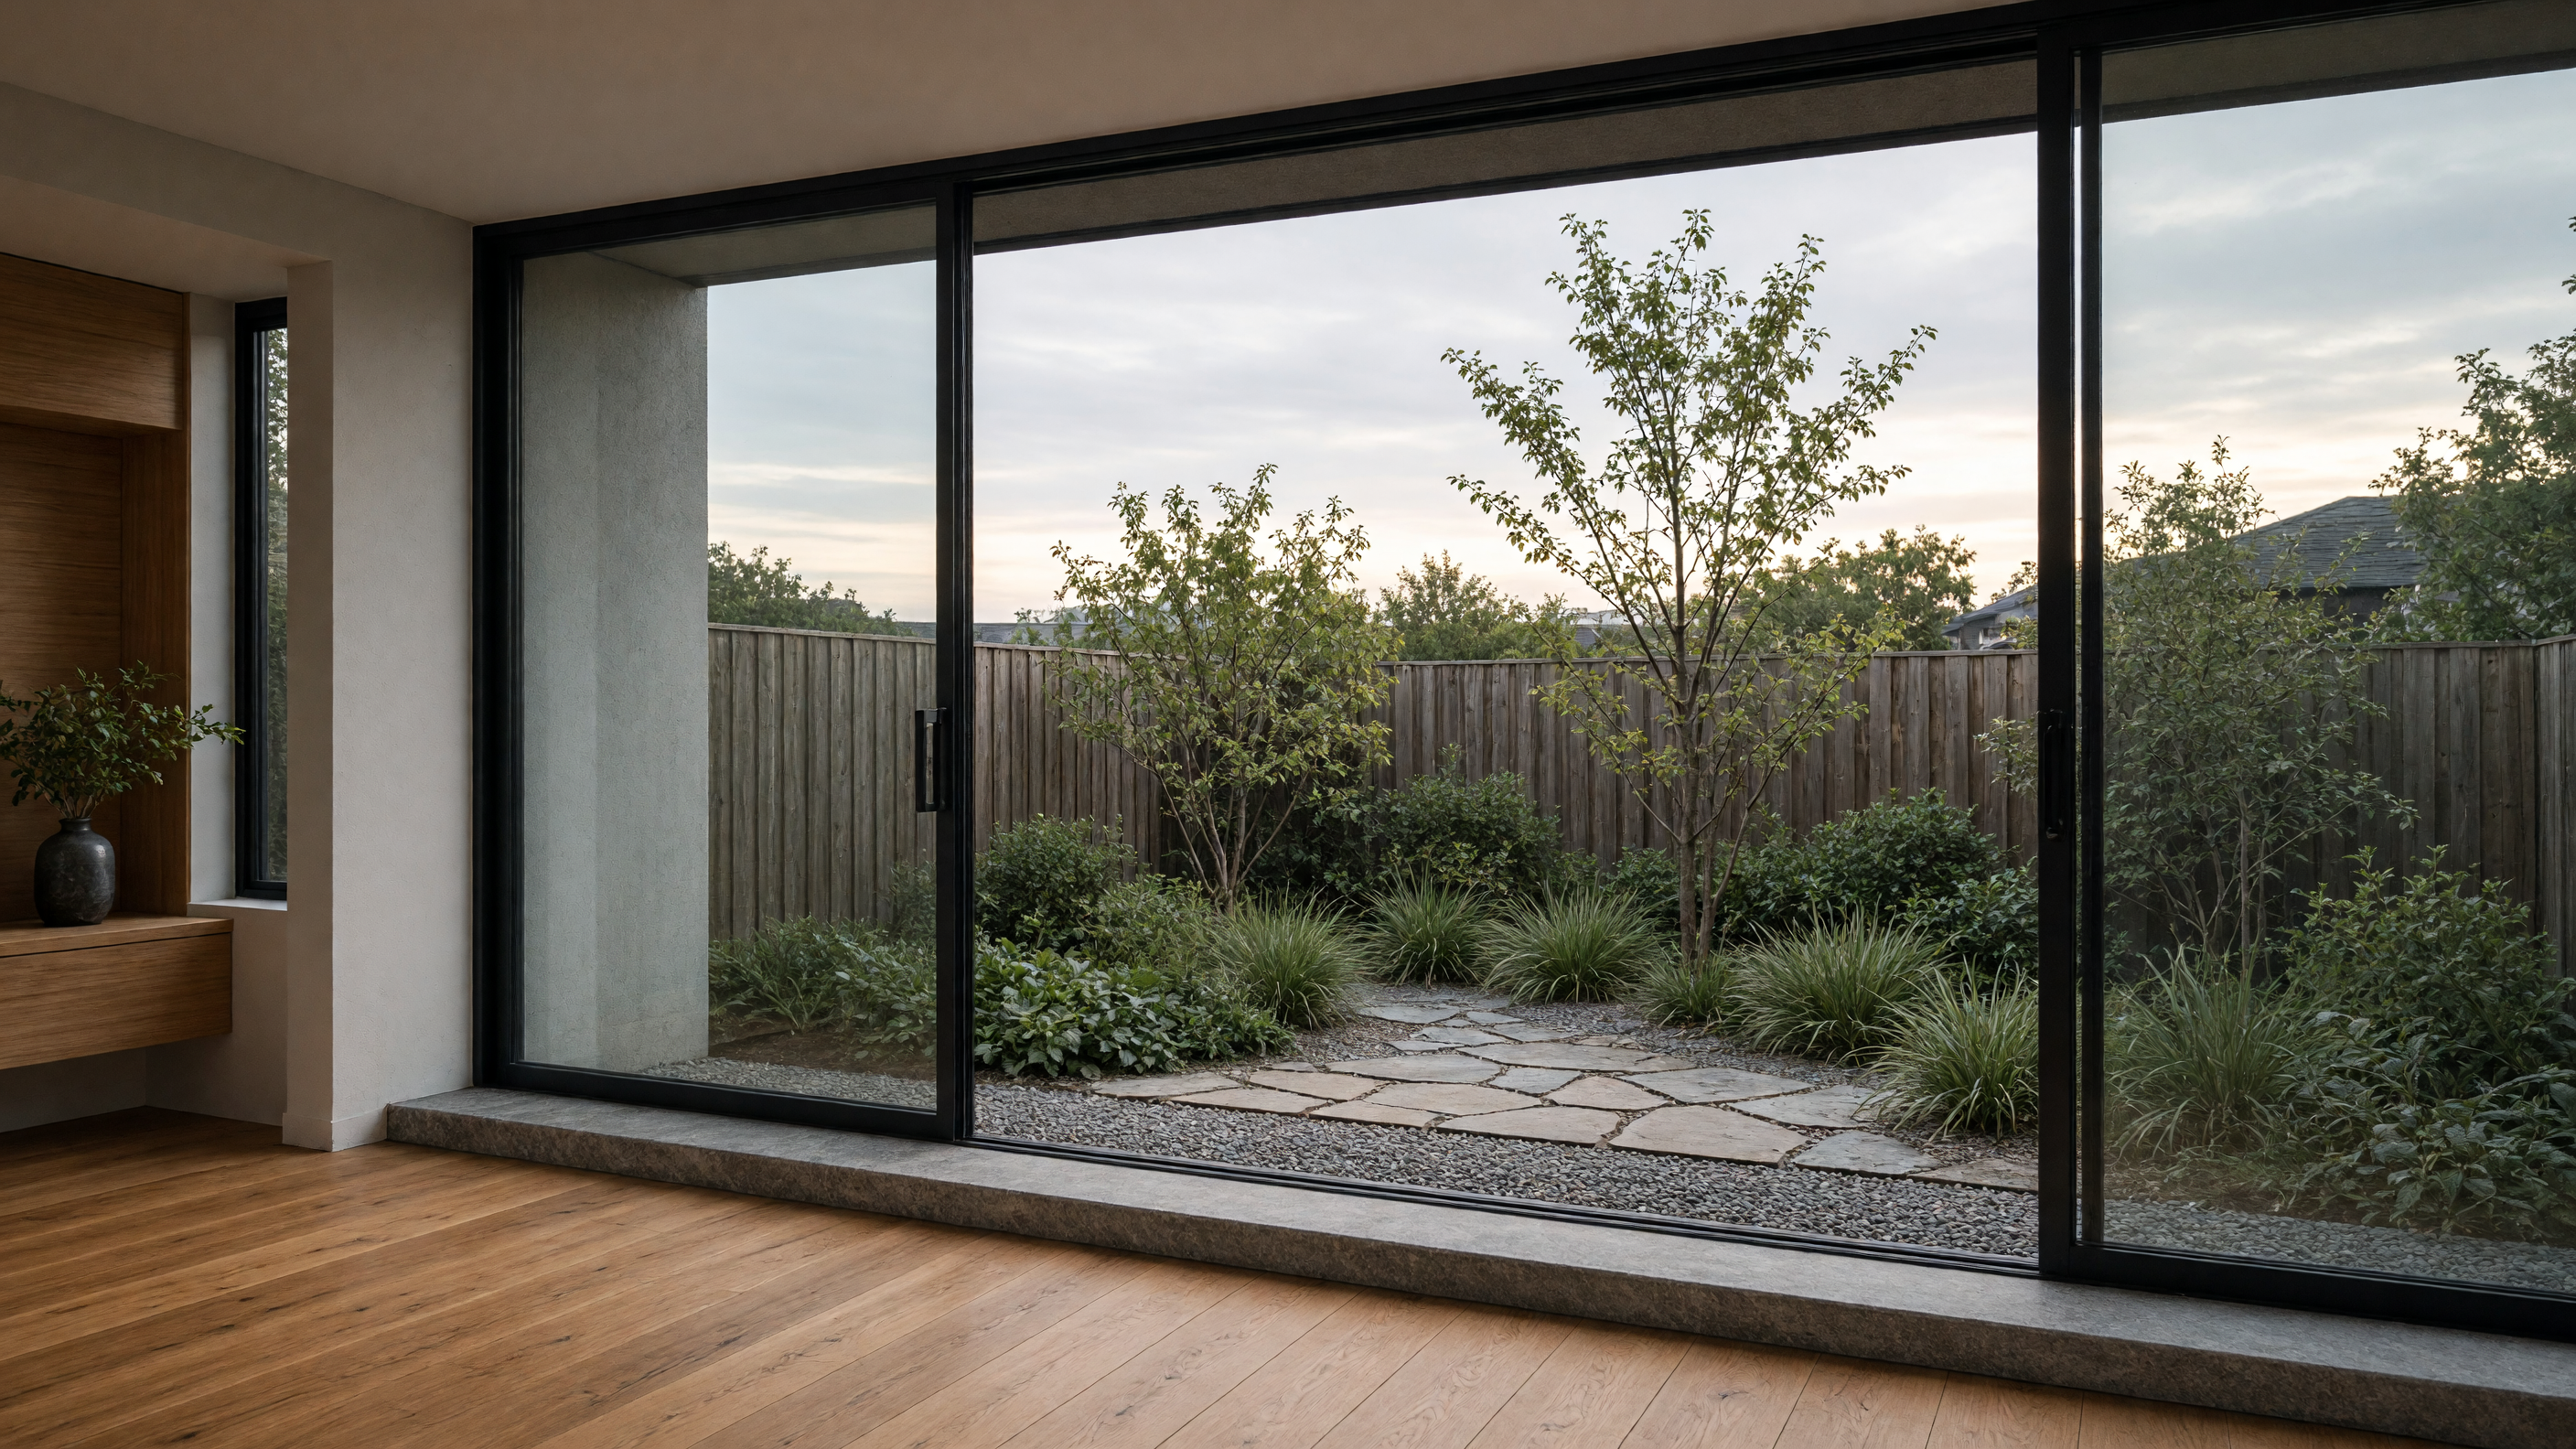
The glass rooms sit on the back of the house where the yard meets the porch. They are not additions in the usual sense. The roof pitch matches the original, and the glass meets the siding at the same height as the windows that already existed. The change is small, but it alters how the house meets the day.
Morning light crosses the room without hitting a wall. A person can stand at the sink and see the maple that shades the driveway. In winter the low sun reaches the back wall and warms the concrete slab that lies under the tile. In summer the same slab stays cool because the overhang cuts the high angle of the light. The glass itself is ordinary insulated units, not special coatings. The difference comes from the depth of the overhang and the mass of the floor.
The room holds a table and a few chairs. On most days the door to the kitchen stays open, so the sound of the house continues into the glass space. On cold days the door closes and the room becomes a buffer. The furnace runs less because the air trapped between the kitchen and the outside never drops to the temperature of the air outside. A single thermostat in the main house governs the whole system; the glass room has no separate heat.
The sill detail matters. The stone is cut from the same quarry that supplied the original foundation. It sits on the same plane as the finished floor, so a chair leg can slide across the joint without catching. The glass frames rest on the stone rather than on wood, which keeps the wood away from the condensation line. The joint is sealed with a thin bead of silicone that is renewed every few years. Nothing elaborate, only a change in material where the change is needed.
The garden beyond the glass is ordinary: a strip of grass, a raised bed, a hose coiled on a bracket. The glass makes the ordinary visible from inside. In the evening the lights from the kitchen reach only as far as the first row of plants. Beyond that the yard stays dark. The glass does not erase the edge between house and night; it simply holds it in view.
The rooms are built by the same crews that frame additions. The drawings show the glass wall as one more elevation rather than a separate structure. The electrician runs conduit along the existing joists. The plumber taps the line that already serves the kitchen sink. The cost stays close to the cost of a conventional addition because the trades do not have to learn new sequences.
The glass rooms appear on streets where the lots are deep enough for a yard but not wide enough for a separate pavilion. They do not replace the backyard. They extend the time a person can occupy the space between the kitchen and the lawn without stepping outside.