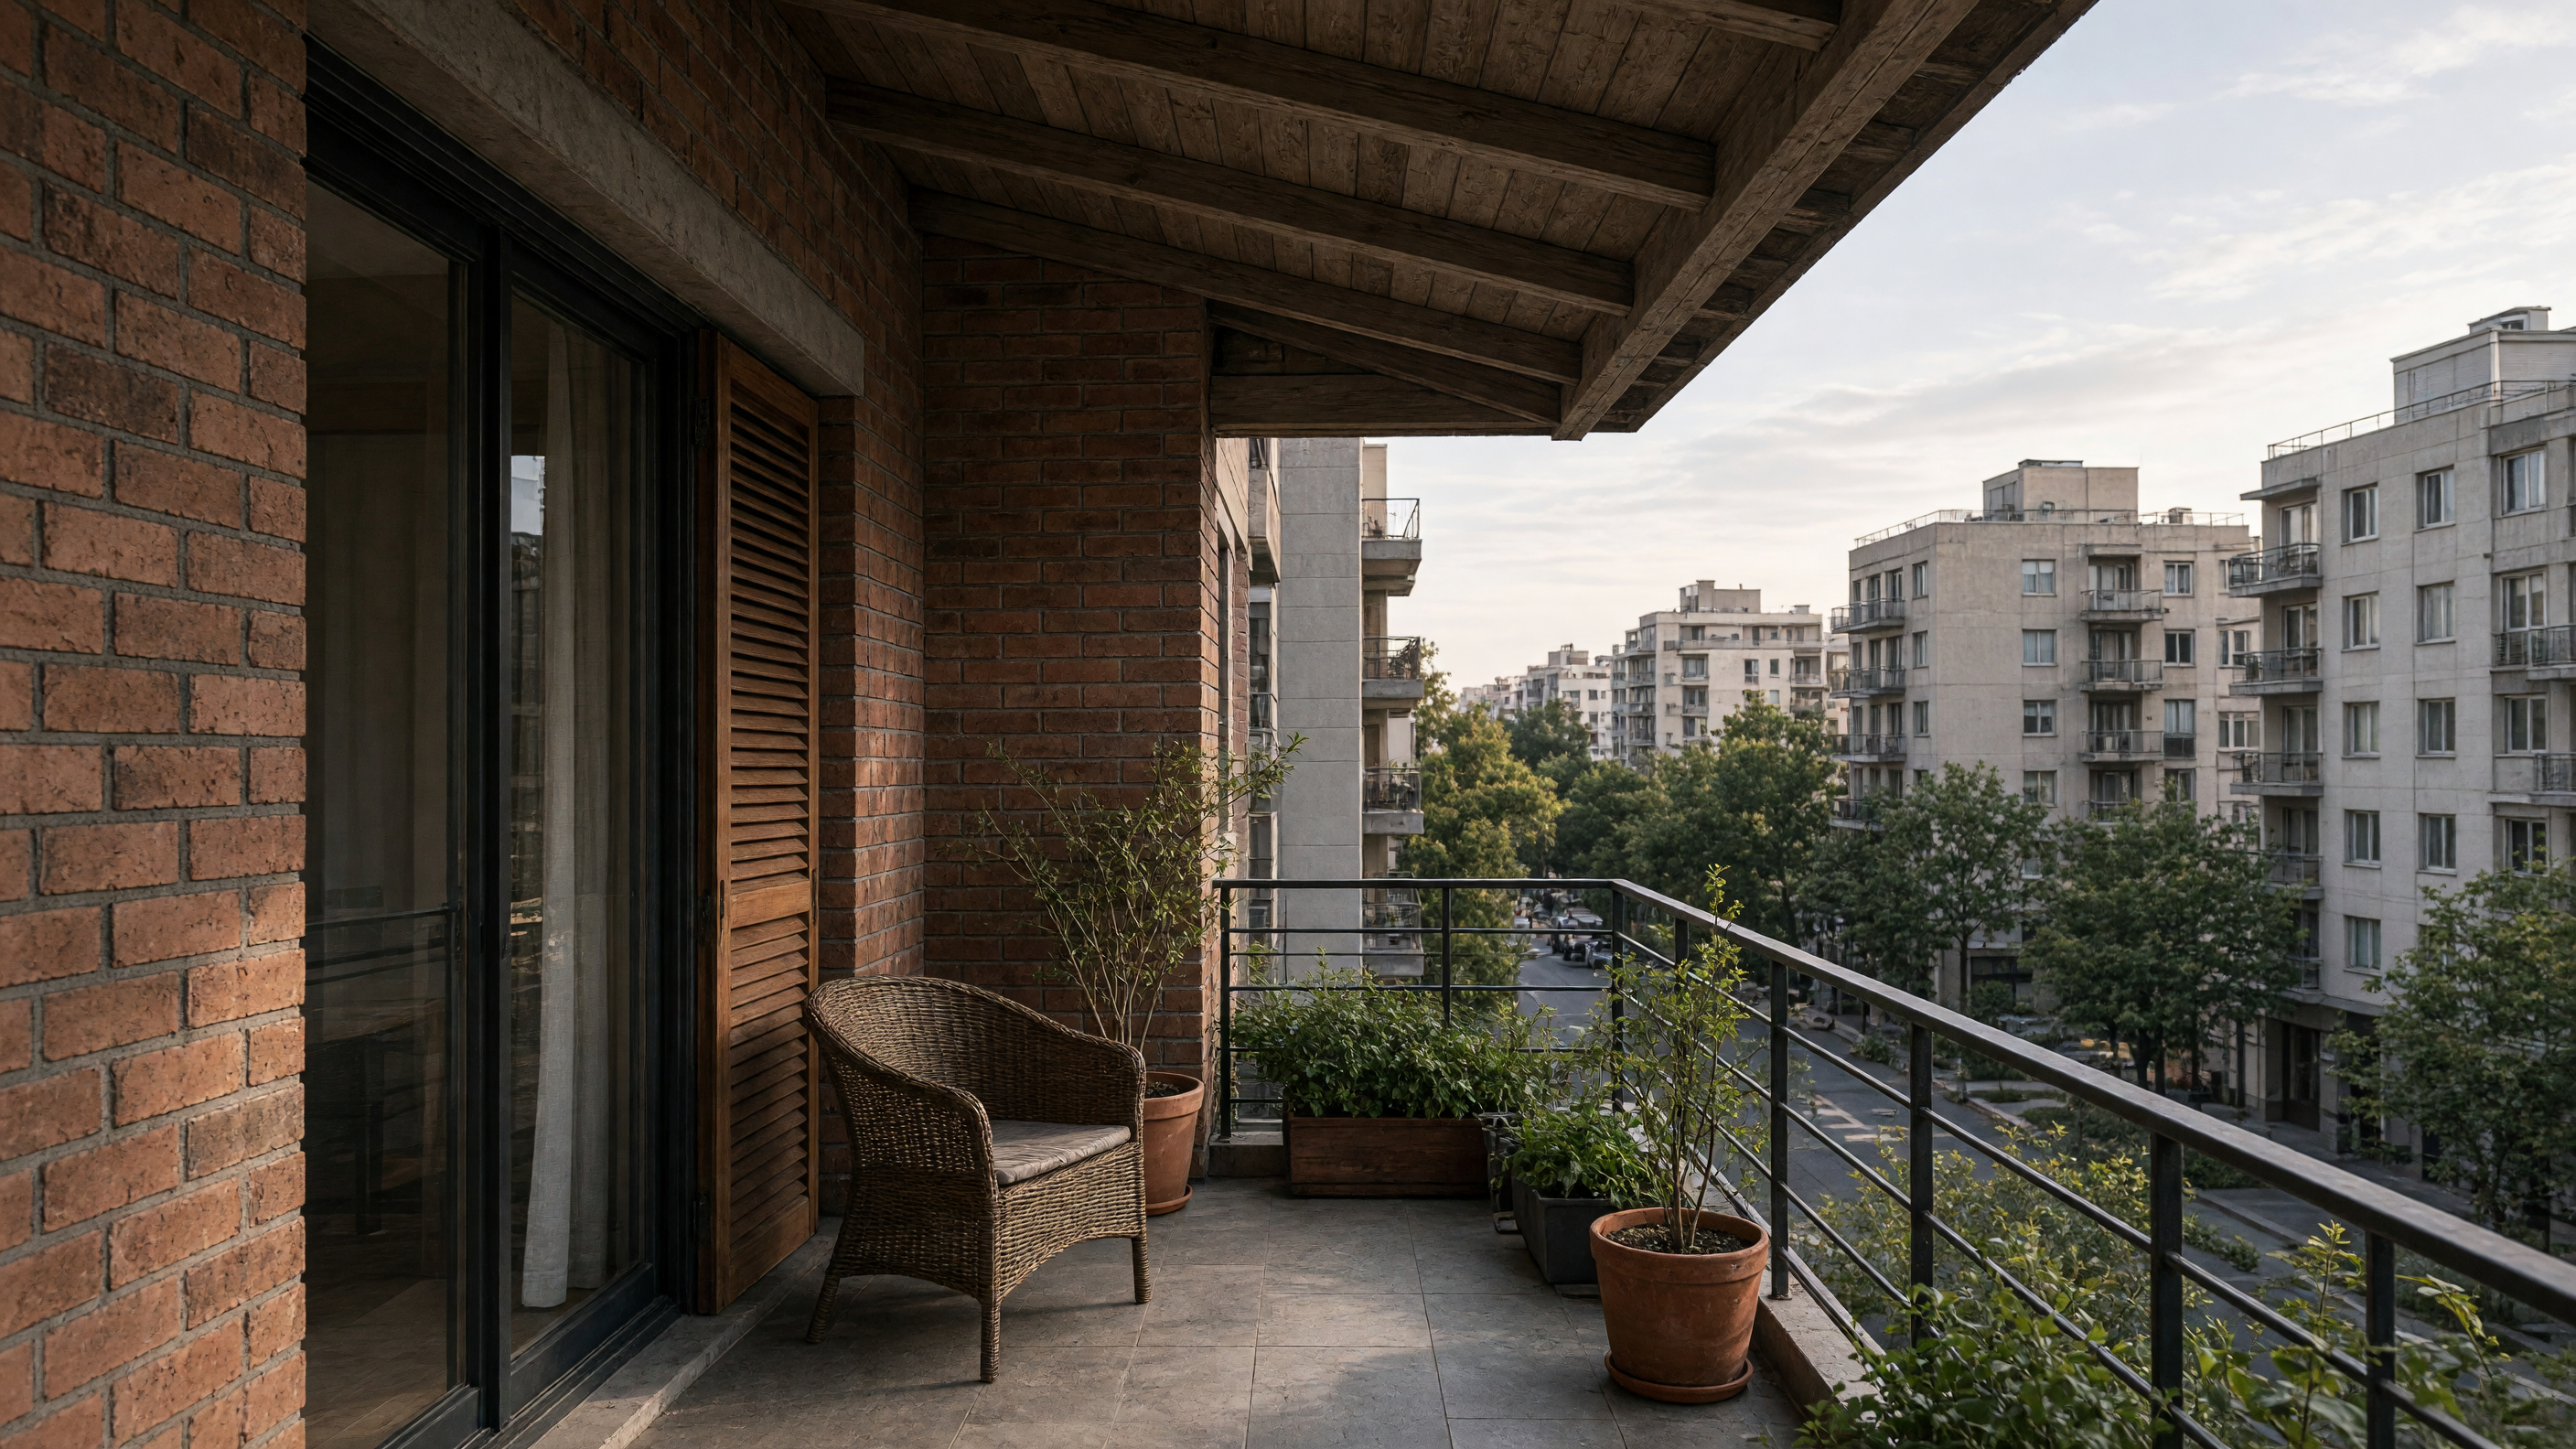
The balconies on the north and west sides of the block are deeper than the ones facing the street. They measure a little more than six feet from the inside face of the door to the outer rail, and they sit about two feet below the finished floor inside. That small drop keeps the threshold from becoming a trip point when the door stays open for most of the day. On warm afternoons the railing casts a narrow band of shade across the concrete deck, and the air that moves past the rail feels a degree or two cooler than the air against the wall.
The floor of each balcony is a single pour of lightweight concrete over rigid insulation. The slab sits on steel angles bolted to the spandrel beam, so the joint is visible from below as a clean line. Where the angle meets the beam, the steel is left exposed and painted the same gray as the concrete, which means the connection reads as part of the structure rather than an added trim piece. A strip of neoprene between the steel and the concrete keeps the slab from direct contact with the steel and reduces the chance of a thermal bridge at that edge.
Because the balconies project beyond the window wall, they intercept the late sun before it reaches the glass. In the middle of summer the shadow line on the floor inside moves only a few inches past the sill. Tenants keep the doors open longer on those days, and the cross breeze that travels from the shaded side through the living room and out the kitchen window is steady enough that the ceiling fan stays off until evening. The same depth also gives room for a single chair and a low table without blocking the door swing.
The railing itself is simple pipe set at thirty-six inches, with a flat bar welded across the top. The top bar is wide enough to rest an elbow on when someone leans out to check the weather or to call down to the street. The verticals are spaced at six inches, which satisfies code and still leaves the view open. Because the pipe is thin, the balcony never feels enclosed the way a solid parapet would, yet the railing is still substantial enough that a child cannot climb through.
At the north end of the block the balconies are narrower, only four feet deep, and they stop short of the corner. That change in width marks the point where the prevailing wind shifts from the river. The narrower depth still shades the glass, but the main purpose is to keep the corner unit from catching the full force of the wind that funnels between the buildings. Tenants on that side tend to leave the door open only in the morning; by mid-afternoon the air pressure against the screen is strong enough to lift papers from the table.
The building uses the balconies as the primary means of summer cooling rather than as added living space. The mechanical system is sized for shoulder seasons only, and the management leaves the corridor doors propped open on warm days so that air can move from one end of the floor to the other. The result is a steady, low-velocity flow that keeps the interior temperature within a few degrees of the shaded exterior air. No special hardware is required beyond the standard casement windows and the simple pipe rail.