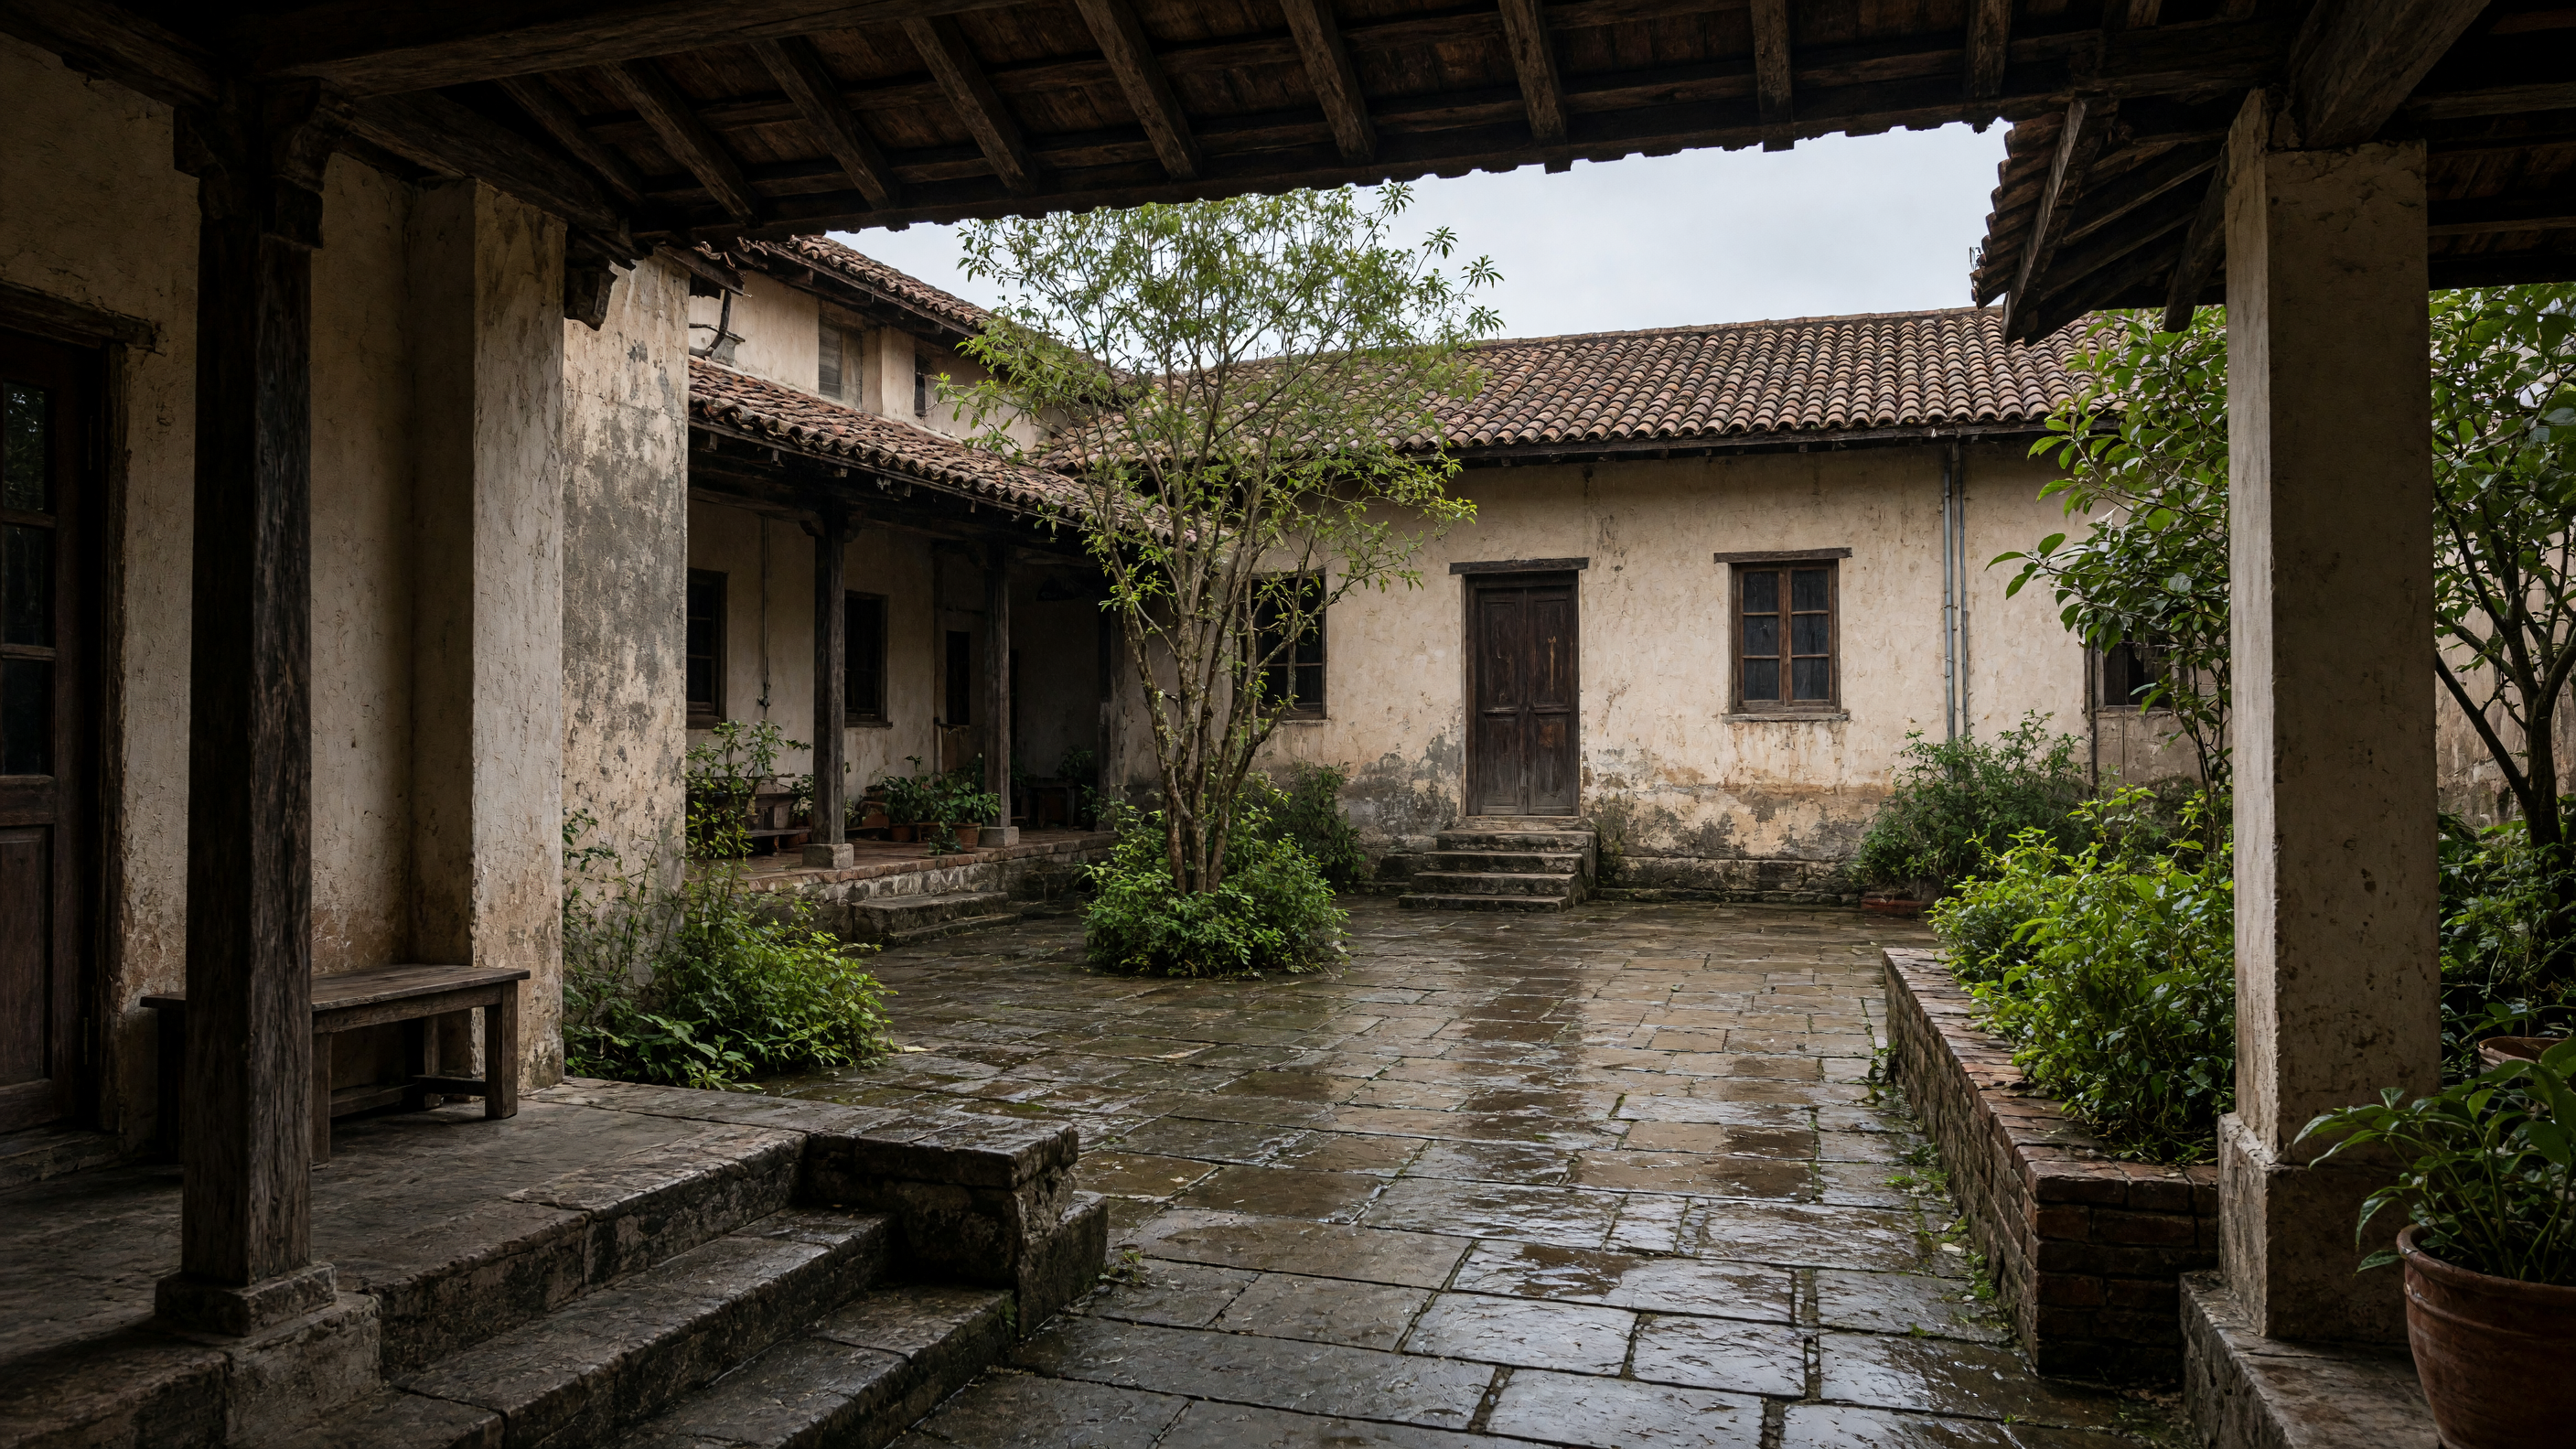
The first time you step into a courtyard house in a hot-dry town, the air feels different. The walls are thick, the floor is stone, and the sky is a square above you. At noon the light strikes the far wall and bounces once before it reaches the room. By late afternoon the same wall has begun to give its heat back, slowly, to the air inside.
That slow exchange is the point. The courtyard works as a regulator because the mass of the building is arranged around an open volume rather than beside it. In summer the night air settles into the court and cools the stone. In the morning the same air rises and leaves through the upper windows. The rooms stay usable without mechanical cooling for most of the day. In winter the low sun reaches the floor and the thermal mass stores it until the next evening.
The joint between the roof and the wall matters here. A simple overhang, no more than the depth of the rafter, keeps the upper wall shaded while still allowing winter sun. The detail is cheap to build and easy to repair. It needs no moving parts. When the roof is flat and the parapet is low, the same overhang also catches a little rain and lets it run back into a cistern under the court. One small choice does two kinds of work.
Use follows the same pattern. People move through the house with the day. In the morning the kitchen faces the court so the cook can watch the light change on the far wall. At midday the family sits on the shaded side where the air has not yet warmed. After dark the court becomes the living room again. The furniture is light and can be carried out in a few minutes. No room has to serve every hour.
Rain is managed the same way. The court floor slopes gently to a single drain. The water does not run through the rooms, so the walls stay dry. In a heavy storm the court holds the first rush until the street drains can take it. The building does not flood because the open space is part of the drainage system rather than an obstacle to it.
The same layout works at a larger scale. A row of courtyard houses can share one long party wall and still give every household its own sky. The shared wall reduces the surface exposed to the weather. The individual courts keep the ventilation paths separate. The street outside stays narrower because the houses do not need large front setbacks for light. Less paving means less heat stored during the day and less runoff after rain.
Construction stays simple. The walls are load-bearing masonry with small openings. The roof is timber or concrete, depending on what is local. Insulation is not added later; the thickness of the wall itself provides the lag. Repairs can be made with the same materials that were used at the start. When a house needs to grow, another bay can be added along the court without changing the overall form.