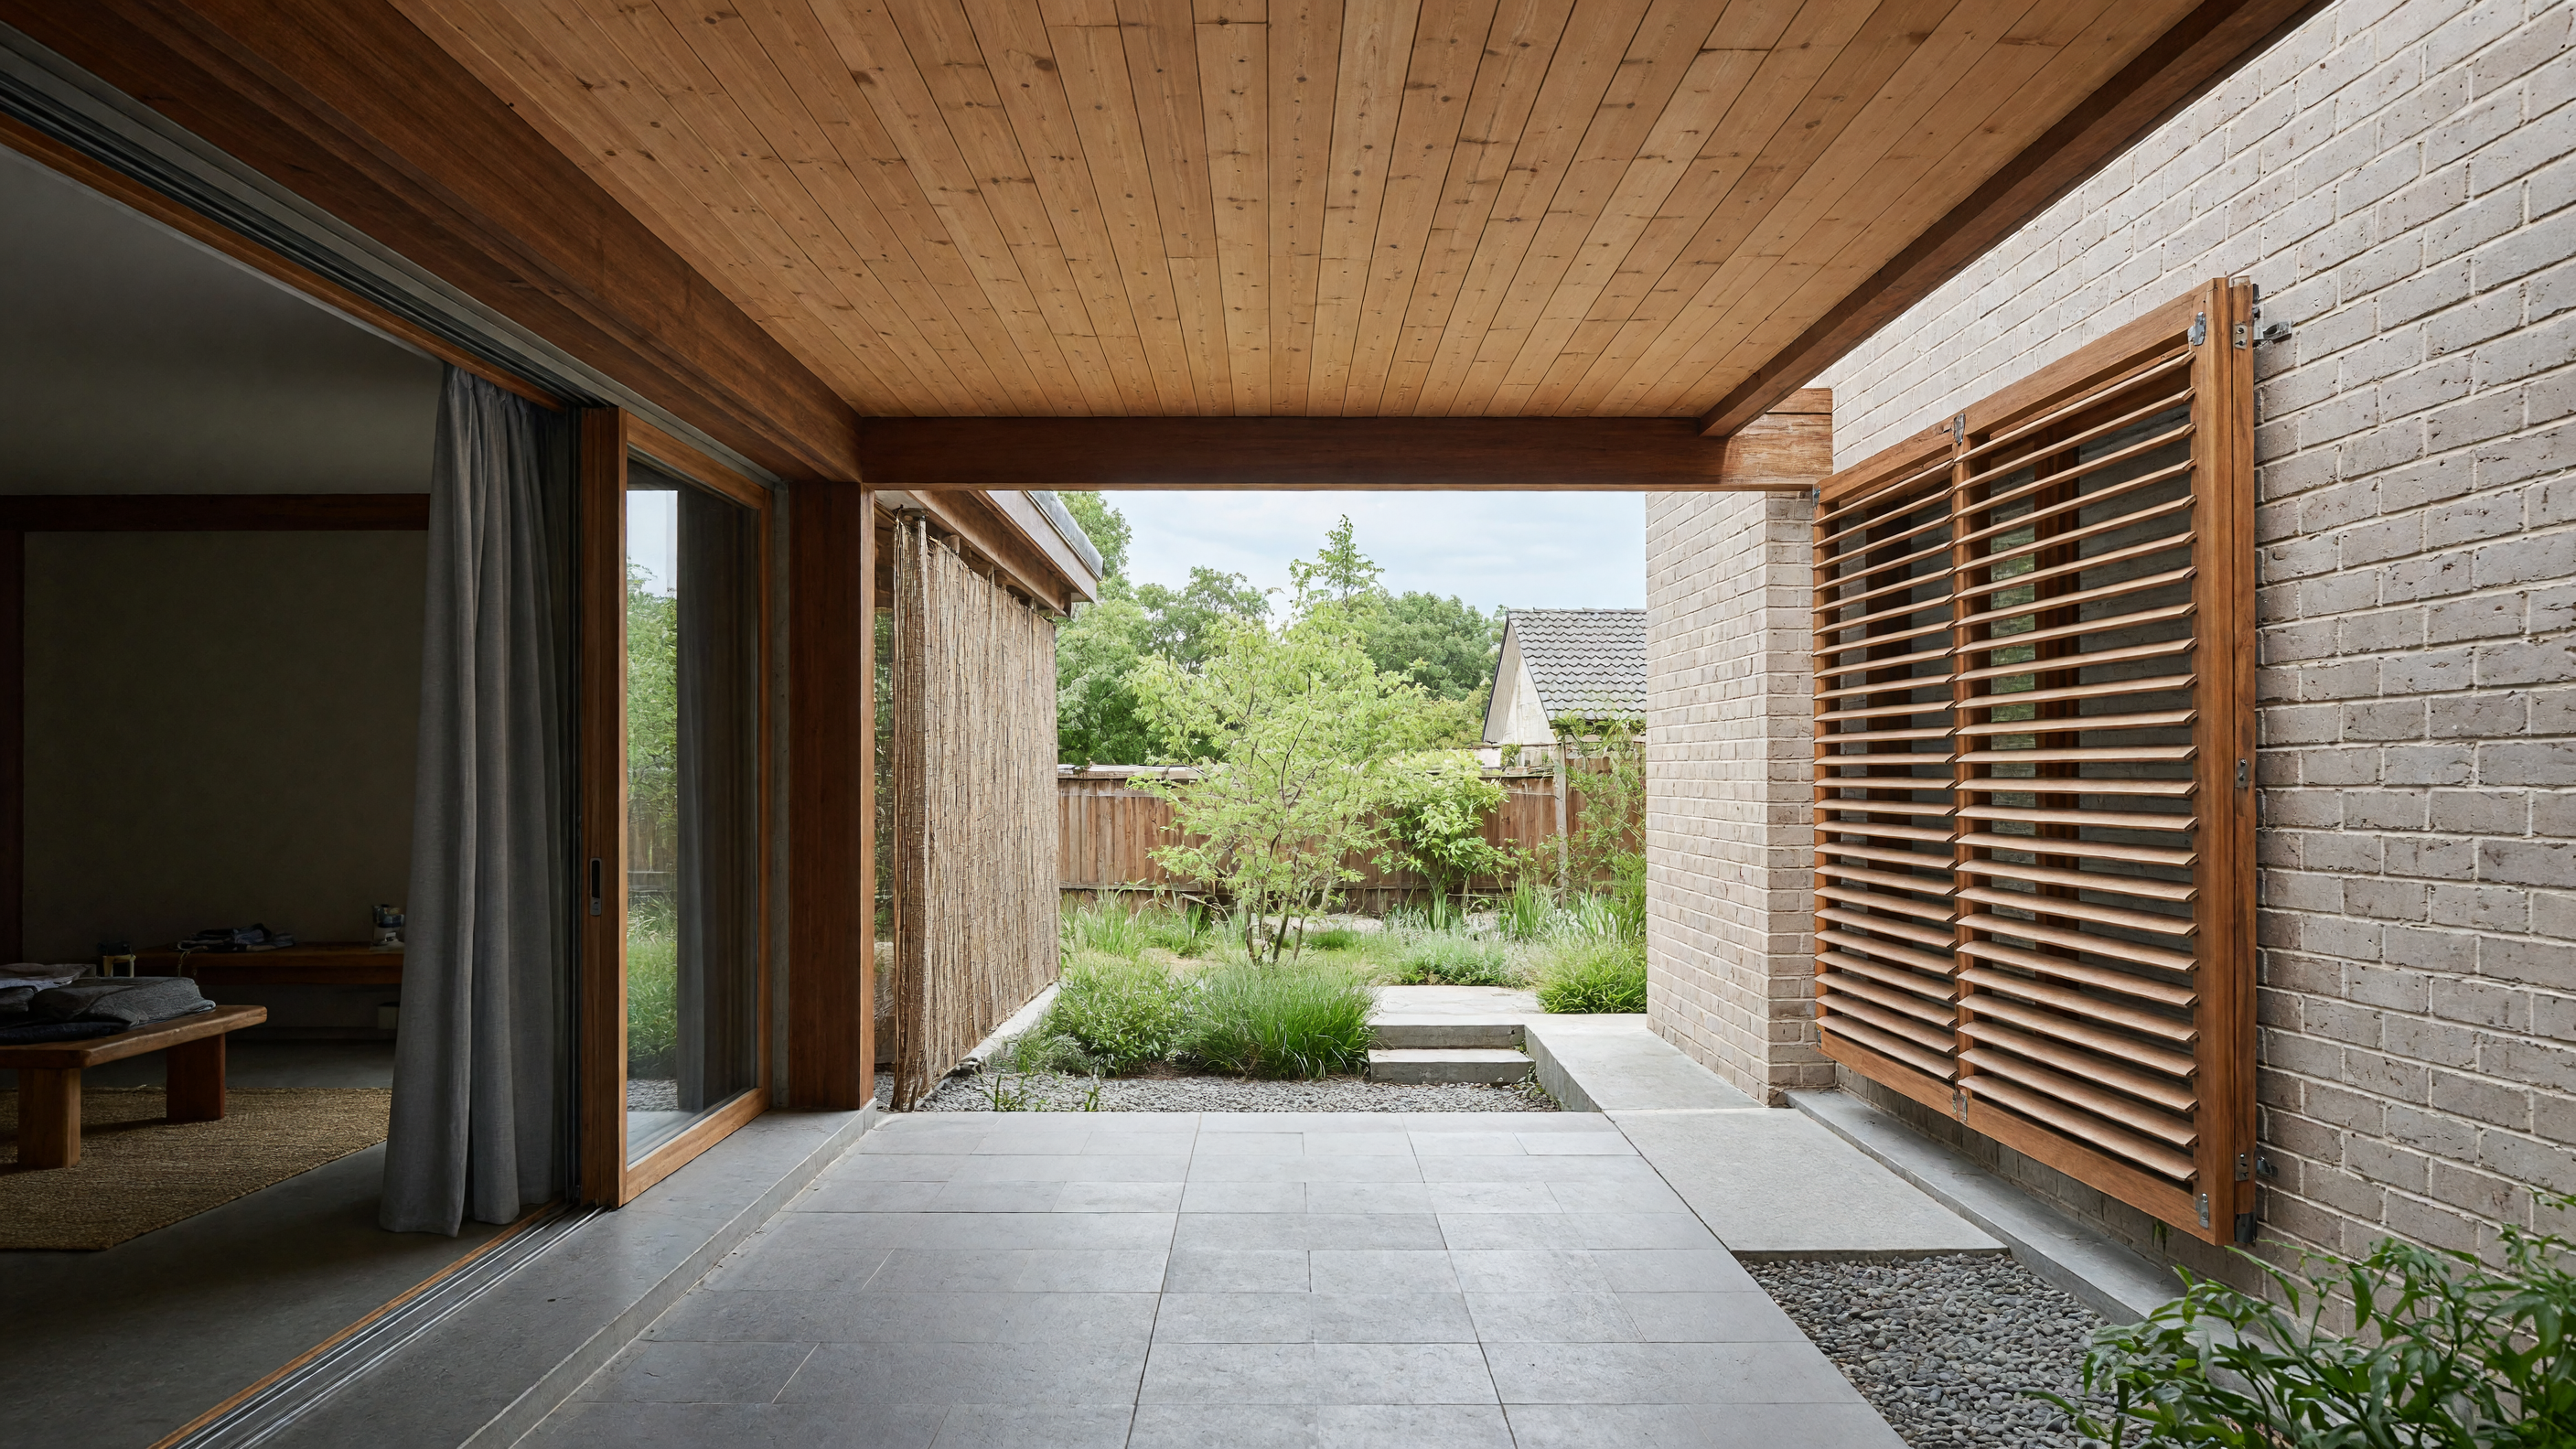
A breezeway in a suburban house is usually two doors and a short stretch of floor open to the air. In the right climate that short stretch becomes the main way the house manages heat. On a summer afternoon the air moves from the front of the lot to the back, pulling warmth out of the living room before it reaches the bedrooms. The detail that matters is the width of the opening and the height of the ceiling above it. A foot of extra headroom changes the speed of the air; a few inches of extra width changes how much dust and leaf litter collects on the sill.
The rooms on either side of the breezeway stay cooler because the moving air keeps the interior surfaces from holding heat. In the same house without the opening, the living room reaches the temperature of the roof deck by mid-afternoon. The difference is not dramatic on a mild day, but over a month of high temperatures it reduces the hours the air conditioner runs. The builder does not have to add insulation or change the roof color; the gain comes from letting the air do part of the work.
The same opening also shapes daily movement. On days when the outside air is still tolerable, people leave the front door and the back door open and walk through the breezeway instead of the conditioned hall. The children’s bikes stay under the roof but out of the living space. A table for mail and packages fits against one wall. These uses are small, yet each one reduces the number of times the cooled air is let out.
In winter the same passage can be closed with a pair of simple glazed doors hung on the inner faces of the posts. The doors are not insulated; they only need to stop the wind that would otherwise cross the floor slab. When they are closed, the breezeway becomes a buffer rather than a vent. The furnace runs a few minutes less each cycle because the slab under the living room does not lose heat as quickly to the open air.
The construction detail that supports both seasons is the roof. A single plane of plywood and asphalt shingles runs from the front eave to the back without a break at the breezeway. The continuous surface keeps water from collecting at the joint between house and passage. The posts that carry the roof are set on concrete piers below the slab, so the wood stays out of contact with soil moisture. No special flashing is required beyond ordinary step flashing at the house walls.
The choice to keep the breezeway open rather than glazed from the start reflects the climate of the suburbs where summer heat arrives in long stretches and winter cold is short and sharp. In places where the seasons are more even, the same volume might be enclosed from the beginning. Here the house is built so the passage can be altered later without reframing the roof or moving the piers. The owner decides each year whether the doors stay on their hinges or lean in the garage.