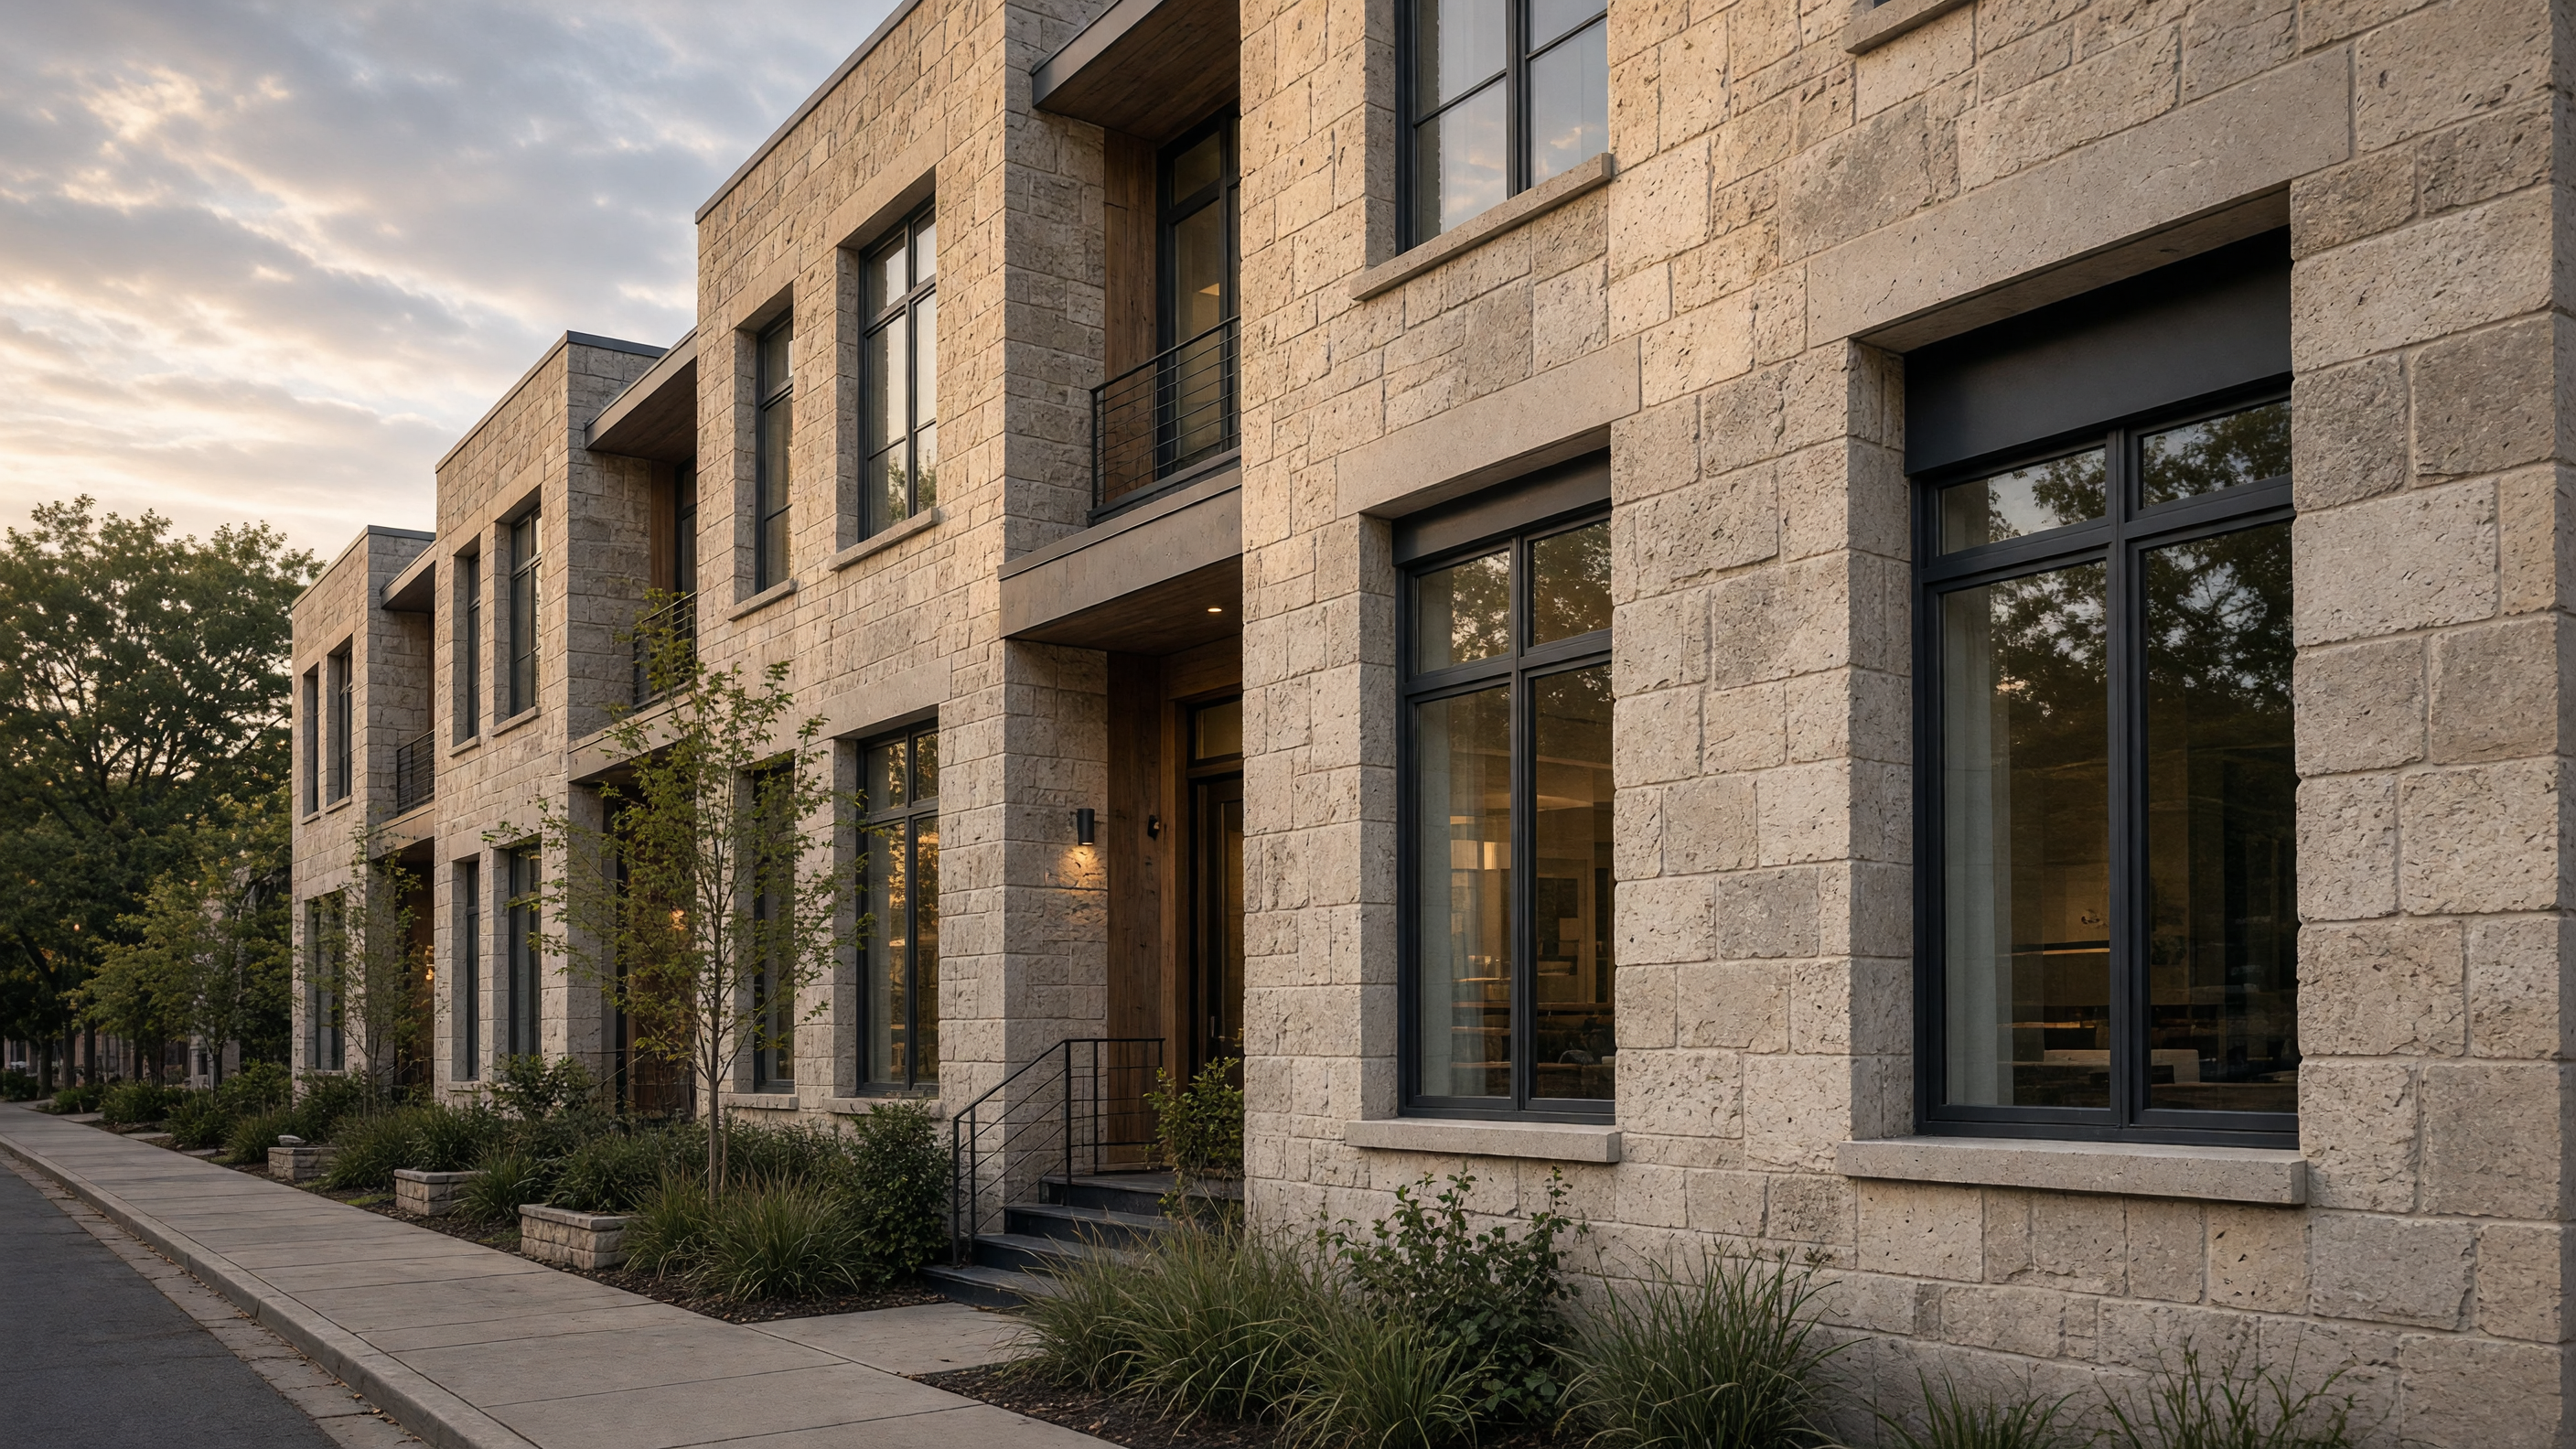
The limestone blocks on these townhomes sit directly on a concrete grade beam poured level with the sidewalk. Each block is two feet deep and runs the full height of one story before the next course begins. The masons bedded them in thin mortar joints that read as hairlines from the street, and they left the quarry face untouched so the surface still carries the faint drill marks from the quarry floor.
Because the stone reaches the ground without a separate base course, heat from the slab moves upward through the wall during the night. By morning the outer face is several degrees cooler than the air, and the rooms behind it start the day already tempered. Tenants notice this when they step onto the living-room floor before the coffee is ready; the concrete is not cold the way framed floors can be.
The windows sit in deep reveals that stop six inches short of the outer face. The extra depth keeps direct sun off the glass until late morning and again after three. Inside, the jambs are painted the same off-white as the ceiling, so the opening reads as a simple square of light rather than a dark tunnel. On overcast days the stone itself reflects enough sky to keep the sills from looking heavy.
A single course of the limestone turns the corner at each end of the block and continues down the party wall for one bay. This short return ties the front and side elevations together and gives the masons a place to start the next day’s work without cutting a new bed. The corner block is the same thickness as the rest, so the wall does not thin out where it meets the neighbor.
Residents close the south windows at noon and open the north ones. Air crosses the exposed floor slab and leaves through a vent at the top of the stair. The stone and slab together absorb enough heat during the closed period that the rooms do not climb as quickly once the sun is full on the wall. In shoulder seasons the same path works without fans; the temperature difference between the two sides is often enough on its own.
The roof overhang is only eighteen inches, just enough to cover the top course and keep the head joints dry. Gutters are set behind a small stone curb that matches the wall, so from the sidewalk the roof edge disappears into the same plane. Snow that slides off the metal roof lands on the narrow strip of gravel between the curb and the sidewalk, away from the stone face.
At the base of each opening the sill is one continuous piece of limestone, cut with a shallow drip on the underside and sloped outward on top. Its ends turn back into the jambs so water cannot run behind the frame. The sill also marks the depth of the wall for anyone standing on the sidewalk; the shadow line it casts is the same width as the block itself.