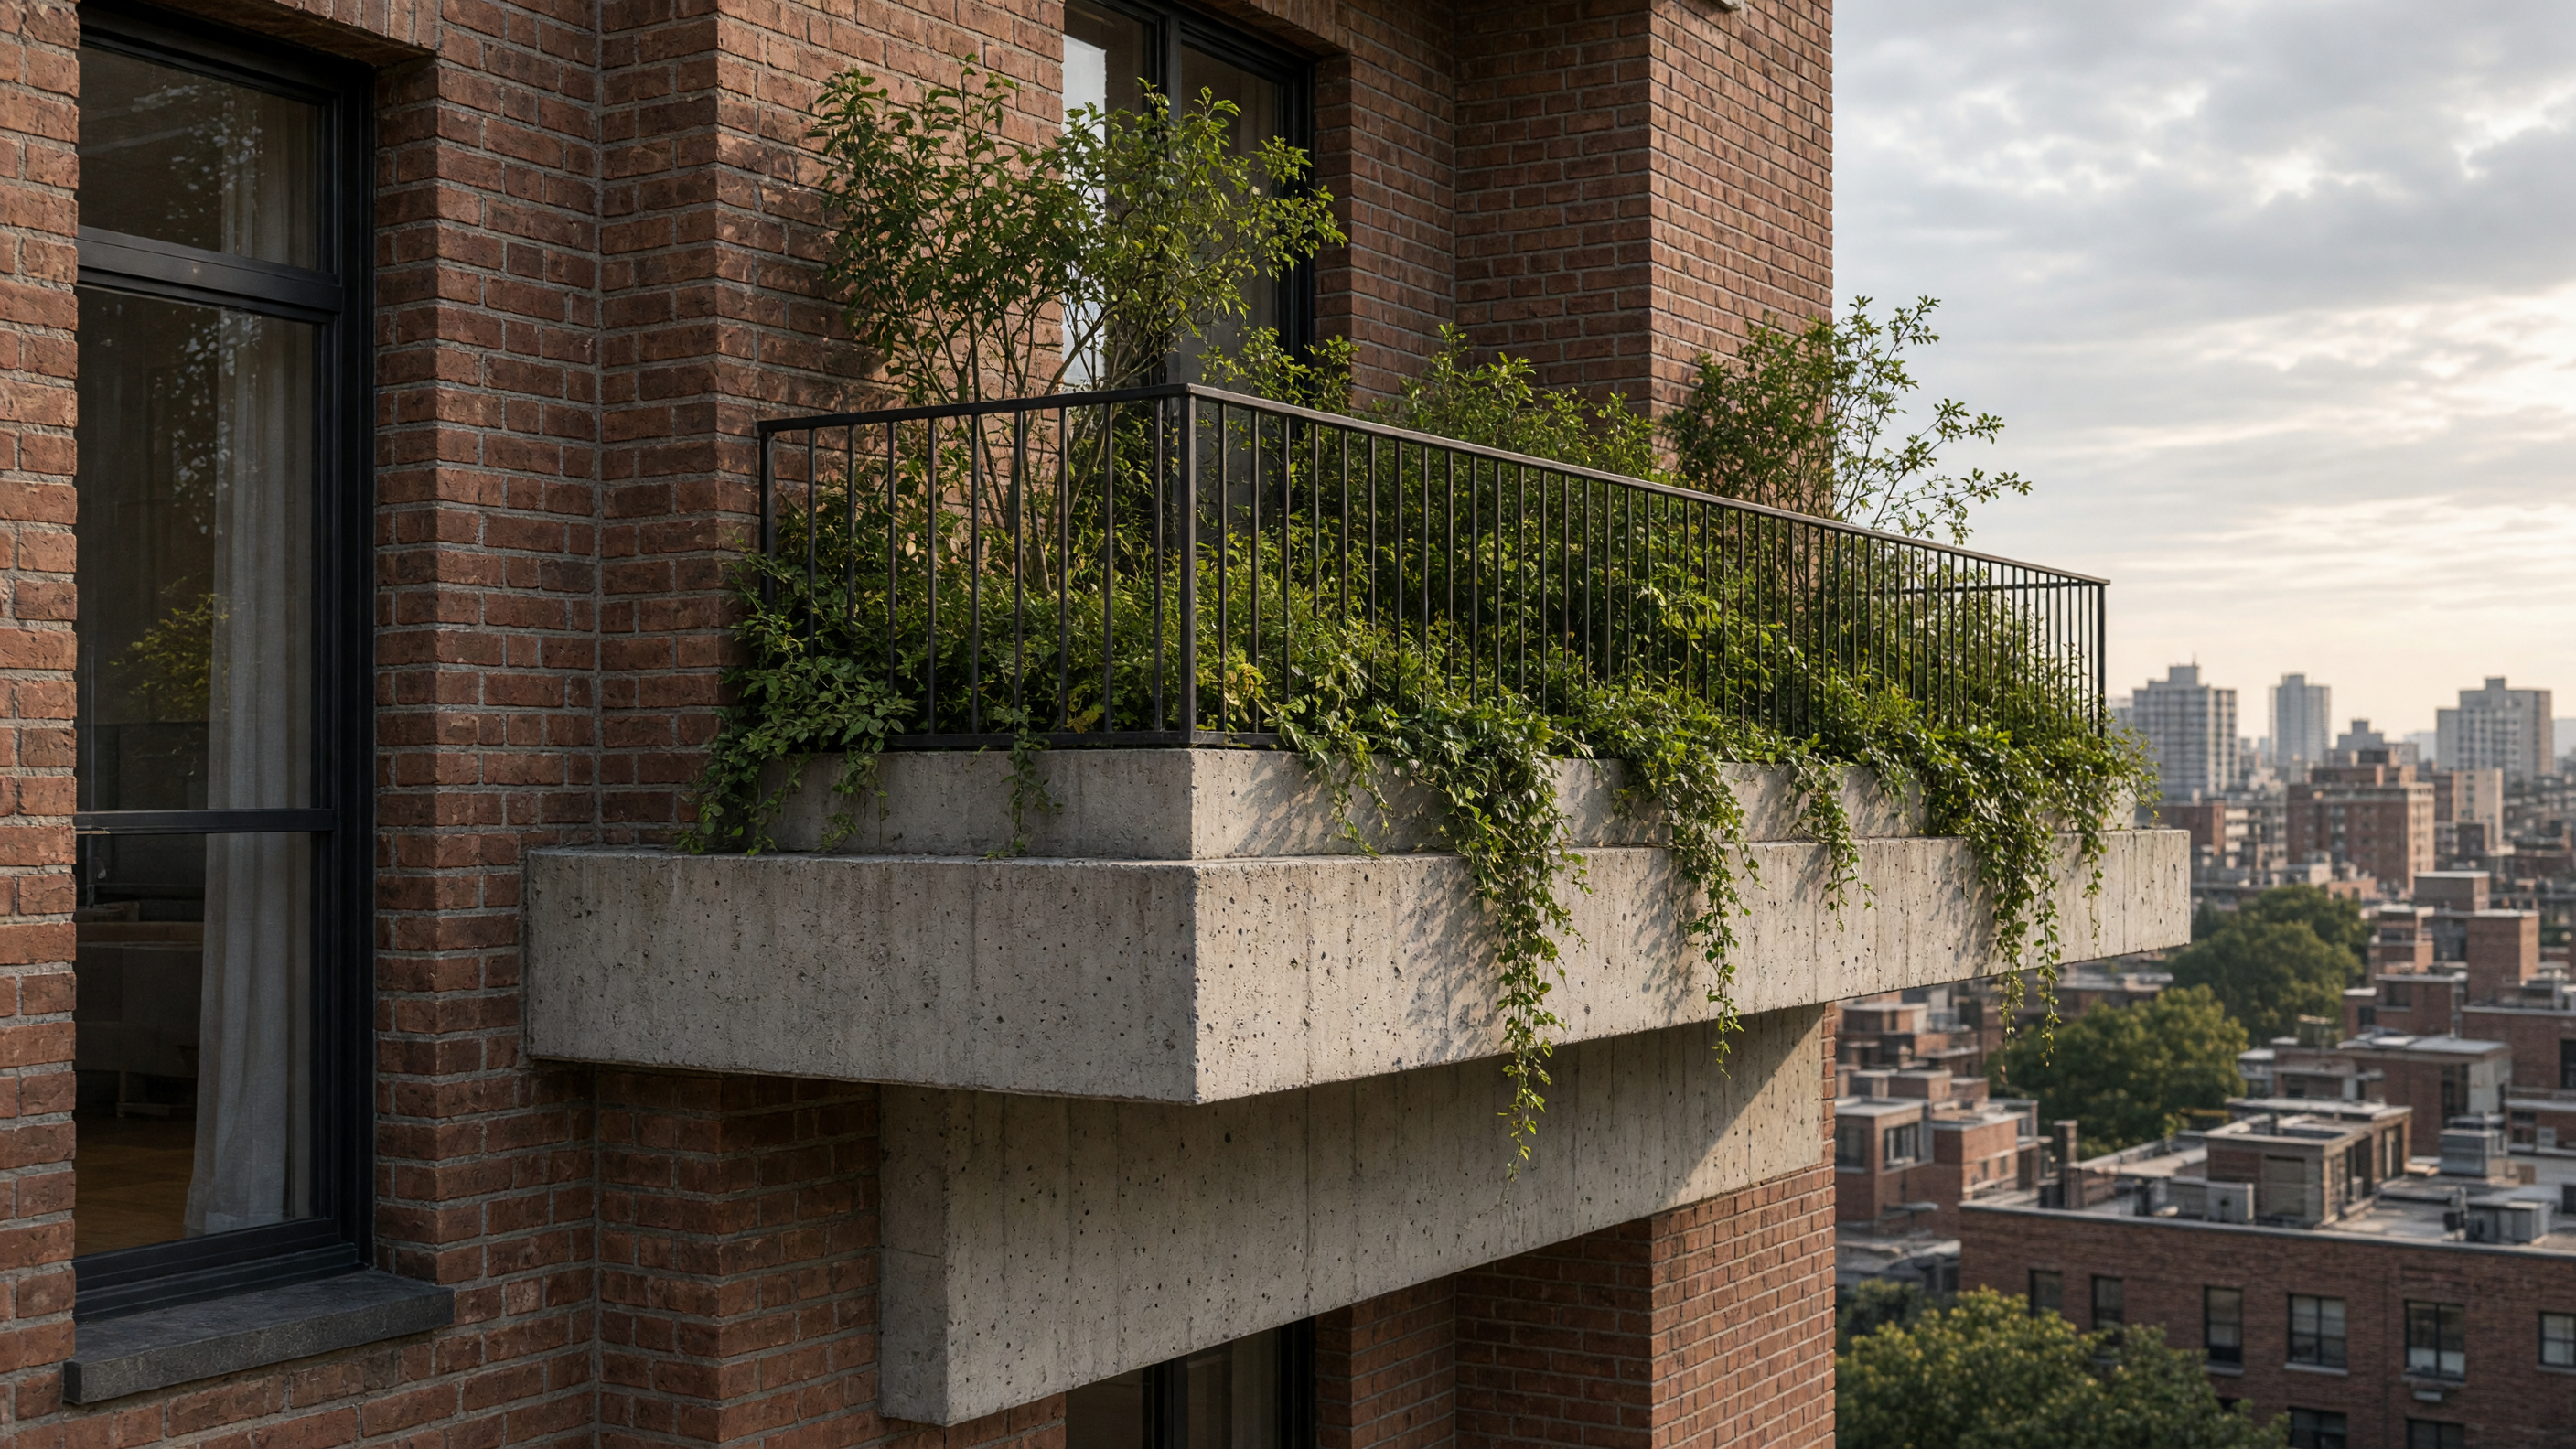
A brick apartment house from the 1920s still shows its original steel fire stairs on the rear wall. Each landing has been widened by a new concrete slab that projects just far enough for a person to stand beside a planter box without crowding the stair tread. The slab rests on a steel ledger bolted through the brick and sealed with lead flashing so that water does not reach the old mortar joints.
The added depth is gained without cutting the stair stringers. The new edge aligns with the inside face of the window stool, so the lower sash can be raised and a chair leg can sit on both surfaces at once. Inside the apartment the same ledger appears as a narrow shelf under the glass, deep enough for a row of seed trays in spring. The thickness of the wall is now measured in inches of usable surface rather than insulation value alone.
Light reaches the balcony through the gap between neighboring buildings. In the morning the sun crosses the brick at a low angle and strikes the new slab before it reaches the floor inside. A tenant can leave the window open and still feel the surface under bare feet. In the late afternoon the same slab holds warmth after the air has cooled, extending the time a person can sit outside without a jacket.
The planter boxes are made from fir two-by-sixes lined with a single sheet of copper that folds over the top edge. Soil depth is kept to ten inches so the boxes can be lifted by two people when the building is painted. The species chosen are serviceberry and switchgrass; both stay under four feet and do not block the view from the window above. Birds arrive for the berries and leave seed in the moss that grows between the bricks of the stair landing.
At dusk the balcony becomes part of the kitchen. A skillet can rest on the outer rail while the cook leans through the open sash to turn the food. Plates are passed directly from the table to the person seated outside. The sound of conversation stays within the depth of the two slabs and does not carry to the street below.
The same ledger detail is used on every floor. The crew cut one template for the bolt pattern and repeated the work without drawings after the first story. No new vertical chase was added, and the original stair treads remain wide enough for a stretcher if the elevator is out of service. The work was paid for by the money saved on not replacing the fire stairs with an enclosed exit.