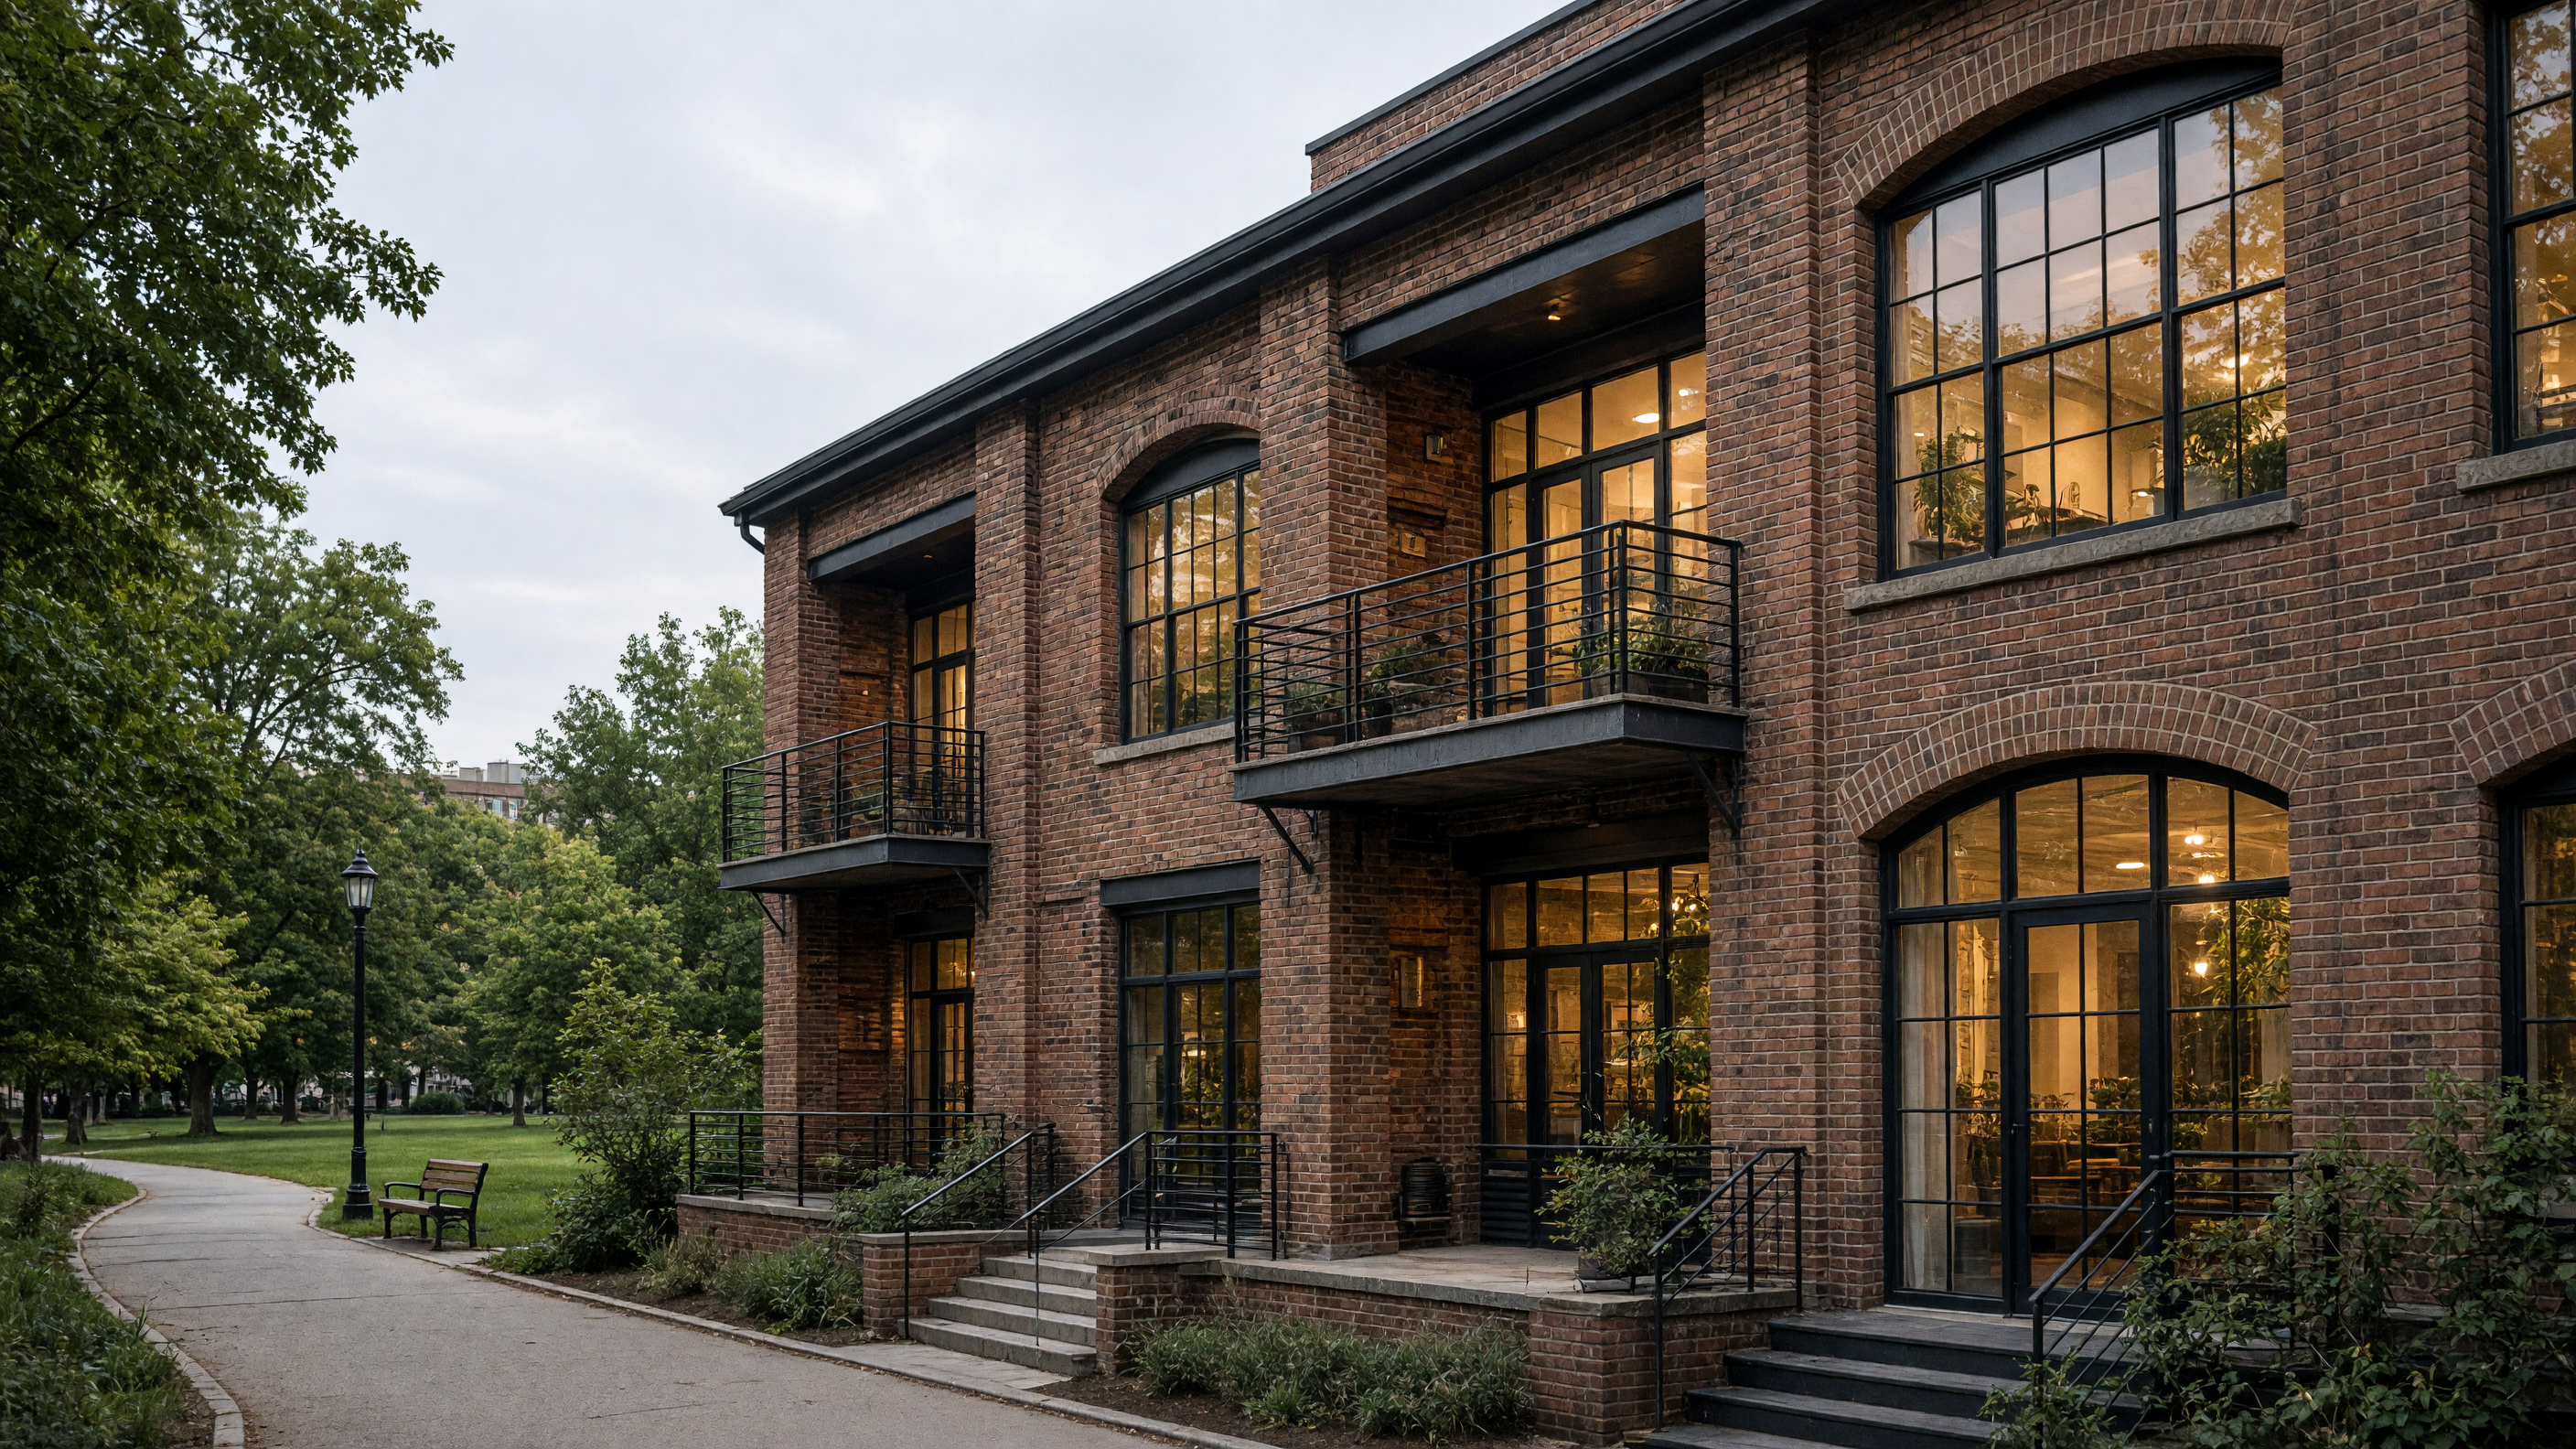
The loading bay doors remain in their steel frames, now fitted with fixed glass. At eye level the panes are clear; above them, a sandblasted band softens the glare that once fell straight onto crates. When the sun drops behind the park trees, the lower glass picks up moving shadows of branches while the upper band stays even and pale.
Each apartment occupies one structural bay. The columns divide living space from the entry and bath, so the long room faces the park without interruption. A sliding door in the middle column allows the bedroom to open or close against the main volume. Tenants decide daily whether they want one room or two; the steel track is set flush with the floor so a chair can roll across it without notice.
The original brick piers carry new wood sills at the windows. The wood is simply milled fir, left unfinished. Over time the sills darken where hands rest, while the brick above and below keeps its color. The change in surface makes the thickness of the wall legible from inside: roughly sixteen inches from glass to plaster.
Air moves through the building by stack effect. A vent at the top of each stairwell and a small grille at the base of every unit allow cooler air from the park side to enter and warmer air to leave. In summer the movement is steady enough that most units need no mechanical cooling until late afternoon. In winter the same path is closed with a manual damper so heat stays inside the masonry mass.
The stair treads are cast concrete with a light integral color. Their edges are slightly radiused from the formwork, so the corner does not read as sharp. Shoes land on a surface that already shows the small chips and scuffs of daily use; the material does not promise perfection.
Storage is set into the thickness of the brick where the old coal chutes once passed. Each niche is lined with painted plywood and fitted with a simple pine door on brass pivots. Coats and boots stay out of the main room yet remain within arm’s reach of the entry. The depth of the wall becomes useful rather than merely thick.
The roof membrane turns up at the brick parapet and is protected by a continuous copper flashing that matches the color of the original ironwork. Rainwater still exits through the original scuppers, now fitted with stainless strainers. From the upper apartments the flashing reads as a thin bright line against the sky, visible only when the light is low.
Ground-floor units open directly onto a shared garden made from the old rail spur. The rails remain embedded in the paving, spaced just wide enough for a wheeled chair or a child’s bicycle. The brick warehouse wall forms one long edge of the garden; the opposite side is planted with tall grasses that move against the masonry when the wind crosses the park.