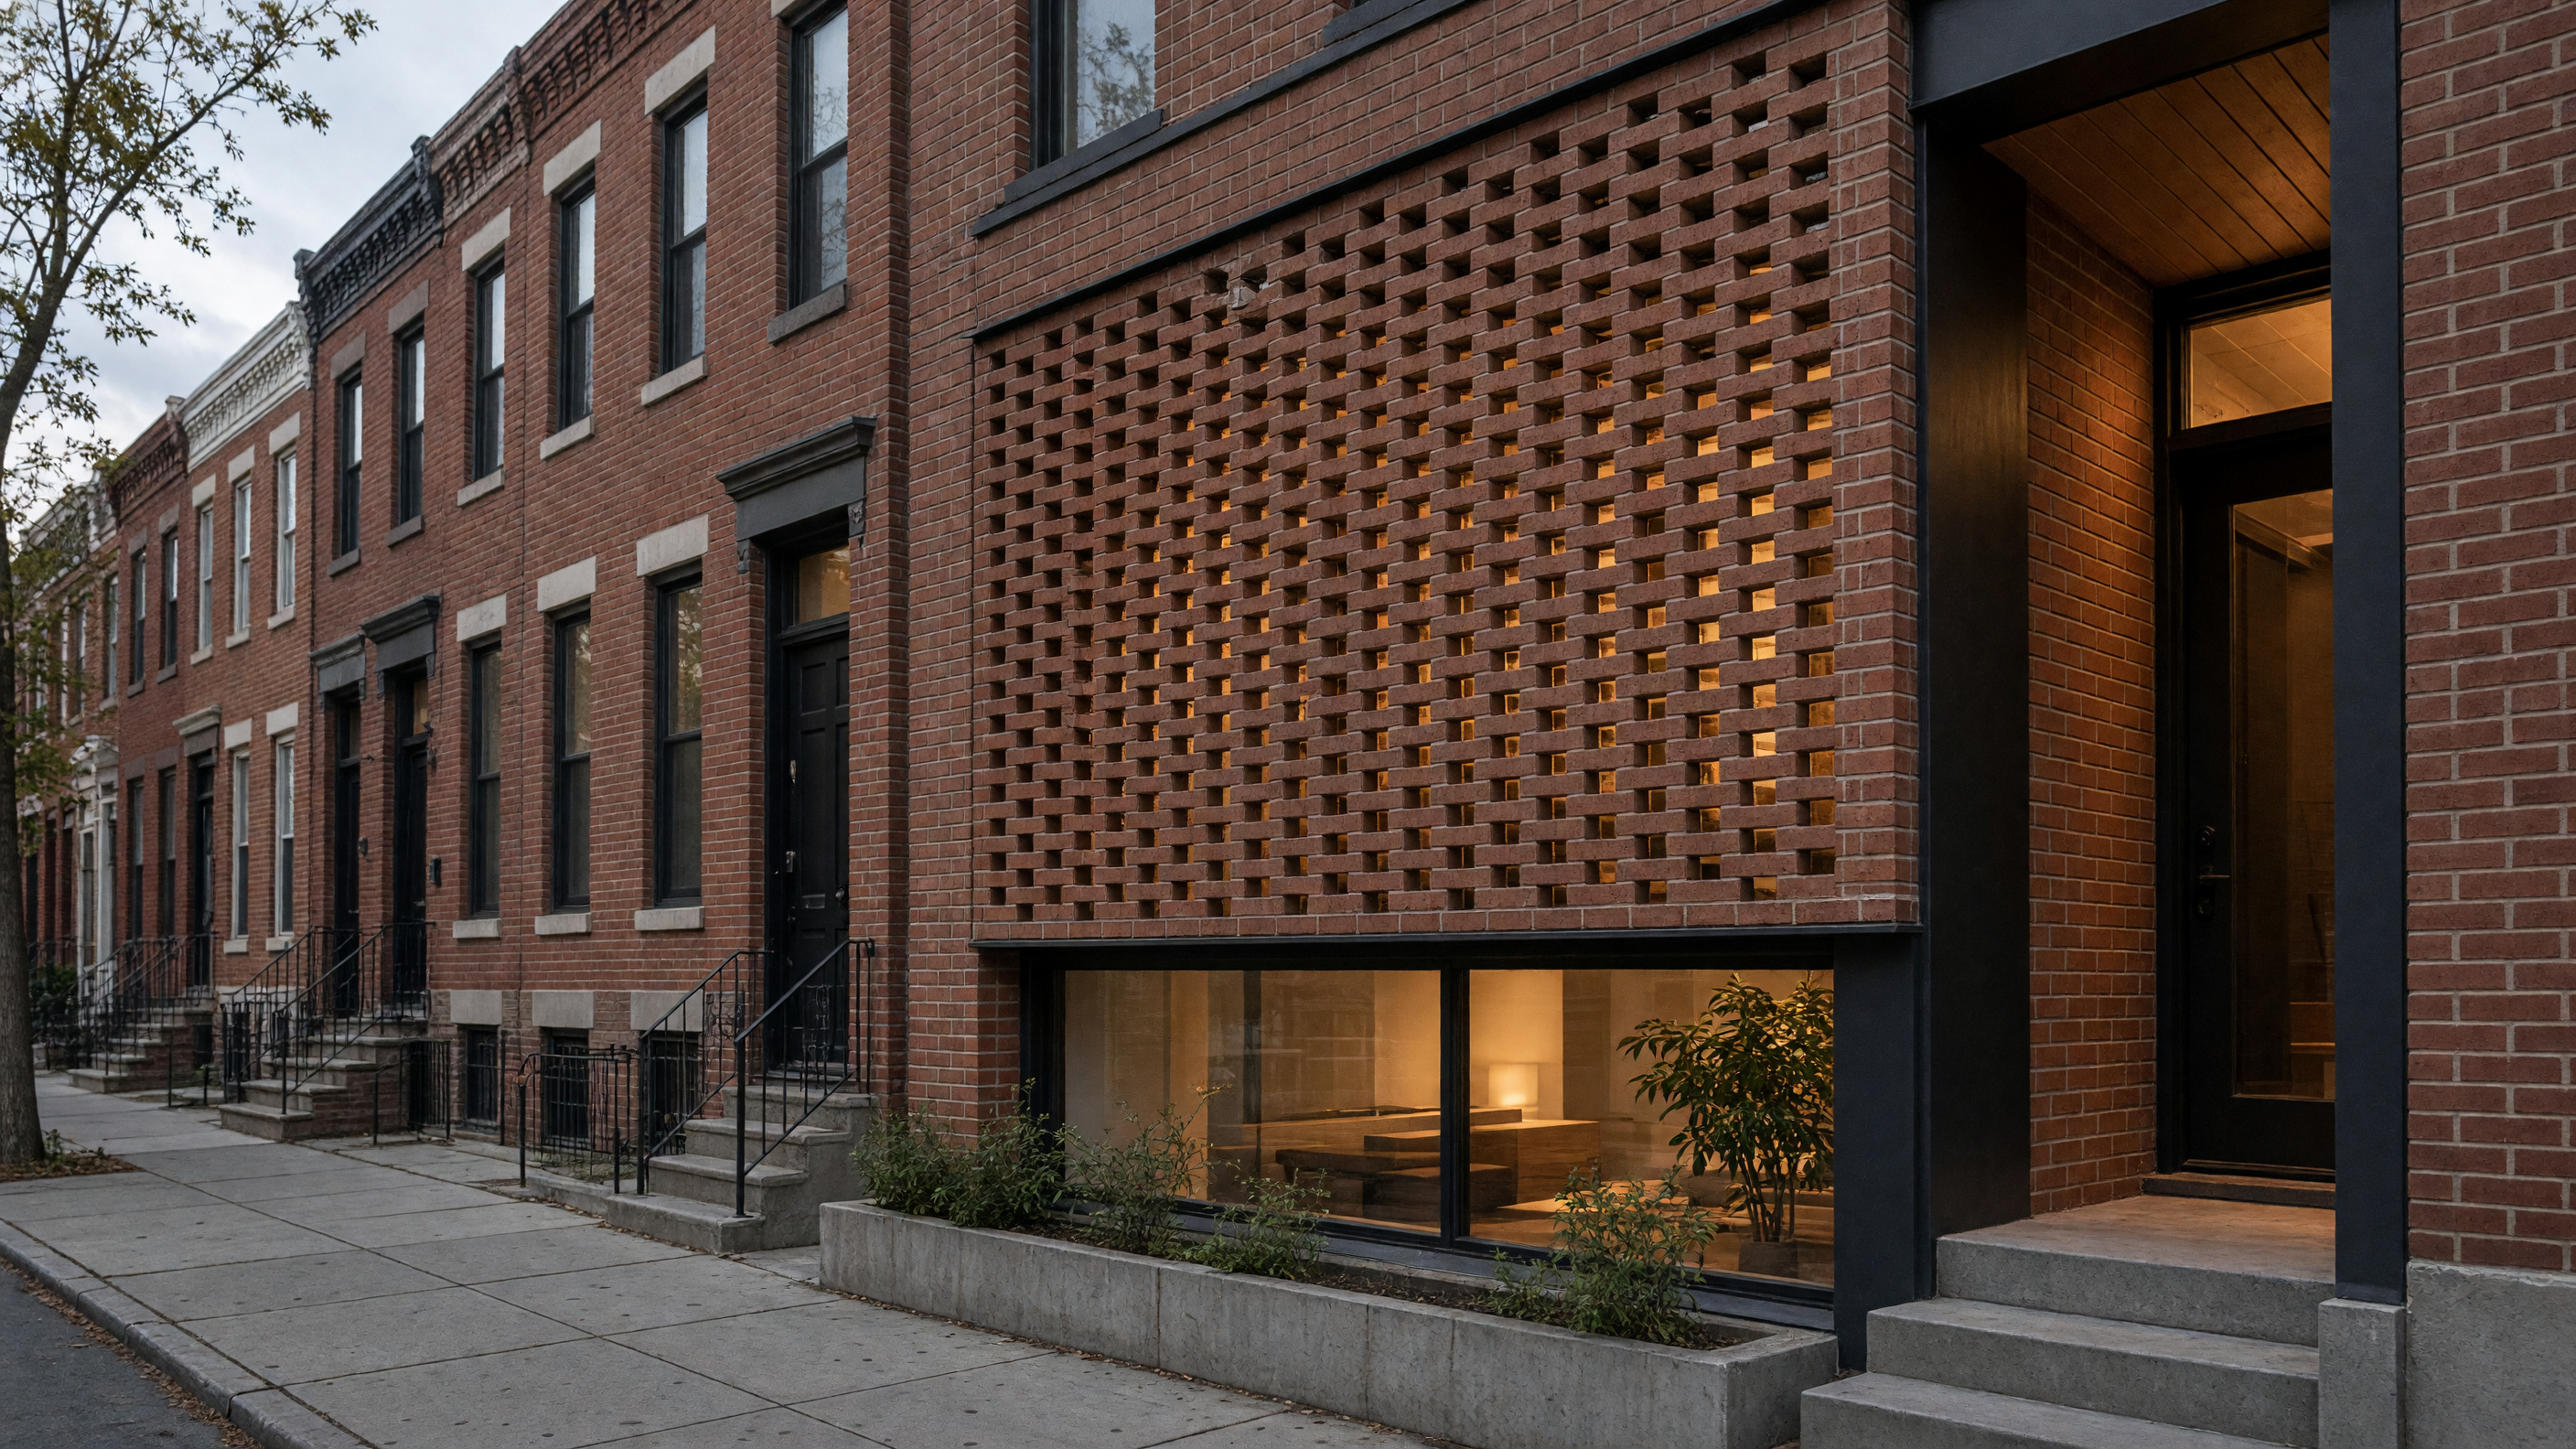
A mason sets the last course of a brick screen so that the joints line up with the window frames behind it. The screen sits a few inches clear of the glass, just enough for air to move and for a hand to reach in and wipe condensation from the sill. In summer the gap lets a breeze cross the room without opening the sash. In winter the same gap traps a thin layer of still air that slows heat loss.
The bricks are ordinary red units, the kind made in a nearby plant. What changes is the bond. Every fourth course steps back half a brick, leaving a slot roughly three-quarters of an inch wide. Rain hits the outer face and drips down the front; only a fine mist reaches the inner wall, and that mist dries quickly because the slot stays open to the wind. The inner wall itself is a simple two-by-six frame with mineral wool and a vapor-open membrane. No foil, no closed-cell foam. The assembly breathes with the seasons rather than fighting them.
Inside, the light changes. Morning sun comes through the slots in narrow bars that move across the floor as the day lengthens. A person sitting at the table sees the pattern without having to look up. At night the same slots carry a little of the streetlamp glow inward, enough to mark the edge of the room without needing a night-light. Curtains are rarely drawn; the screen already gives a measure of privacy.
The choice of brick over metal or plastic mesh comes down to maintenance and cost. Brick needs no paint and does not buckle in heat. When a panel cracks, a mason can cut out two courses and rebuild them with matching units. The cost sits between a standard brick veneer and a custom aluminum system. Owners accept the weight because the screen also stiffens the front wall against wind-driven rain, a common problem on narrow city lots that face open streets.
Rowhome plans stay compact. The screen runs the full width of the lot, usually eighteen to twenty-two feet, and stops just above the second-floor windows. Below it, a concrete lintel carries the load to the side walls. The top of the screen is left open so warm air can escape in summer; in winter a simple plywood panel can be dropped into the opening if extra warmth is needed. No motors, no sensors. The adjustment takes one person five minutes.
The detail matters because the city already knows how to work with brick. Crews trained on ordinary rowhomes can lay the screen without new tools or unfamiliar subcontractors. Over time the surface weathers to the same tone as the neighboring houses, so the block keeps its visual rhythm even when one owner chooses the open bond and another does not.