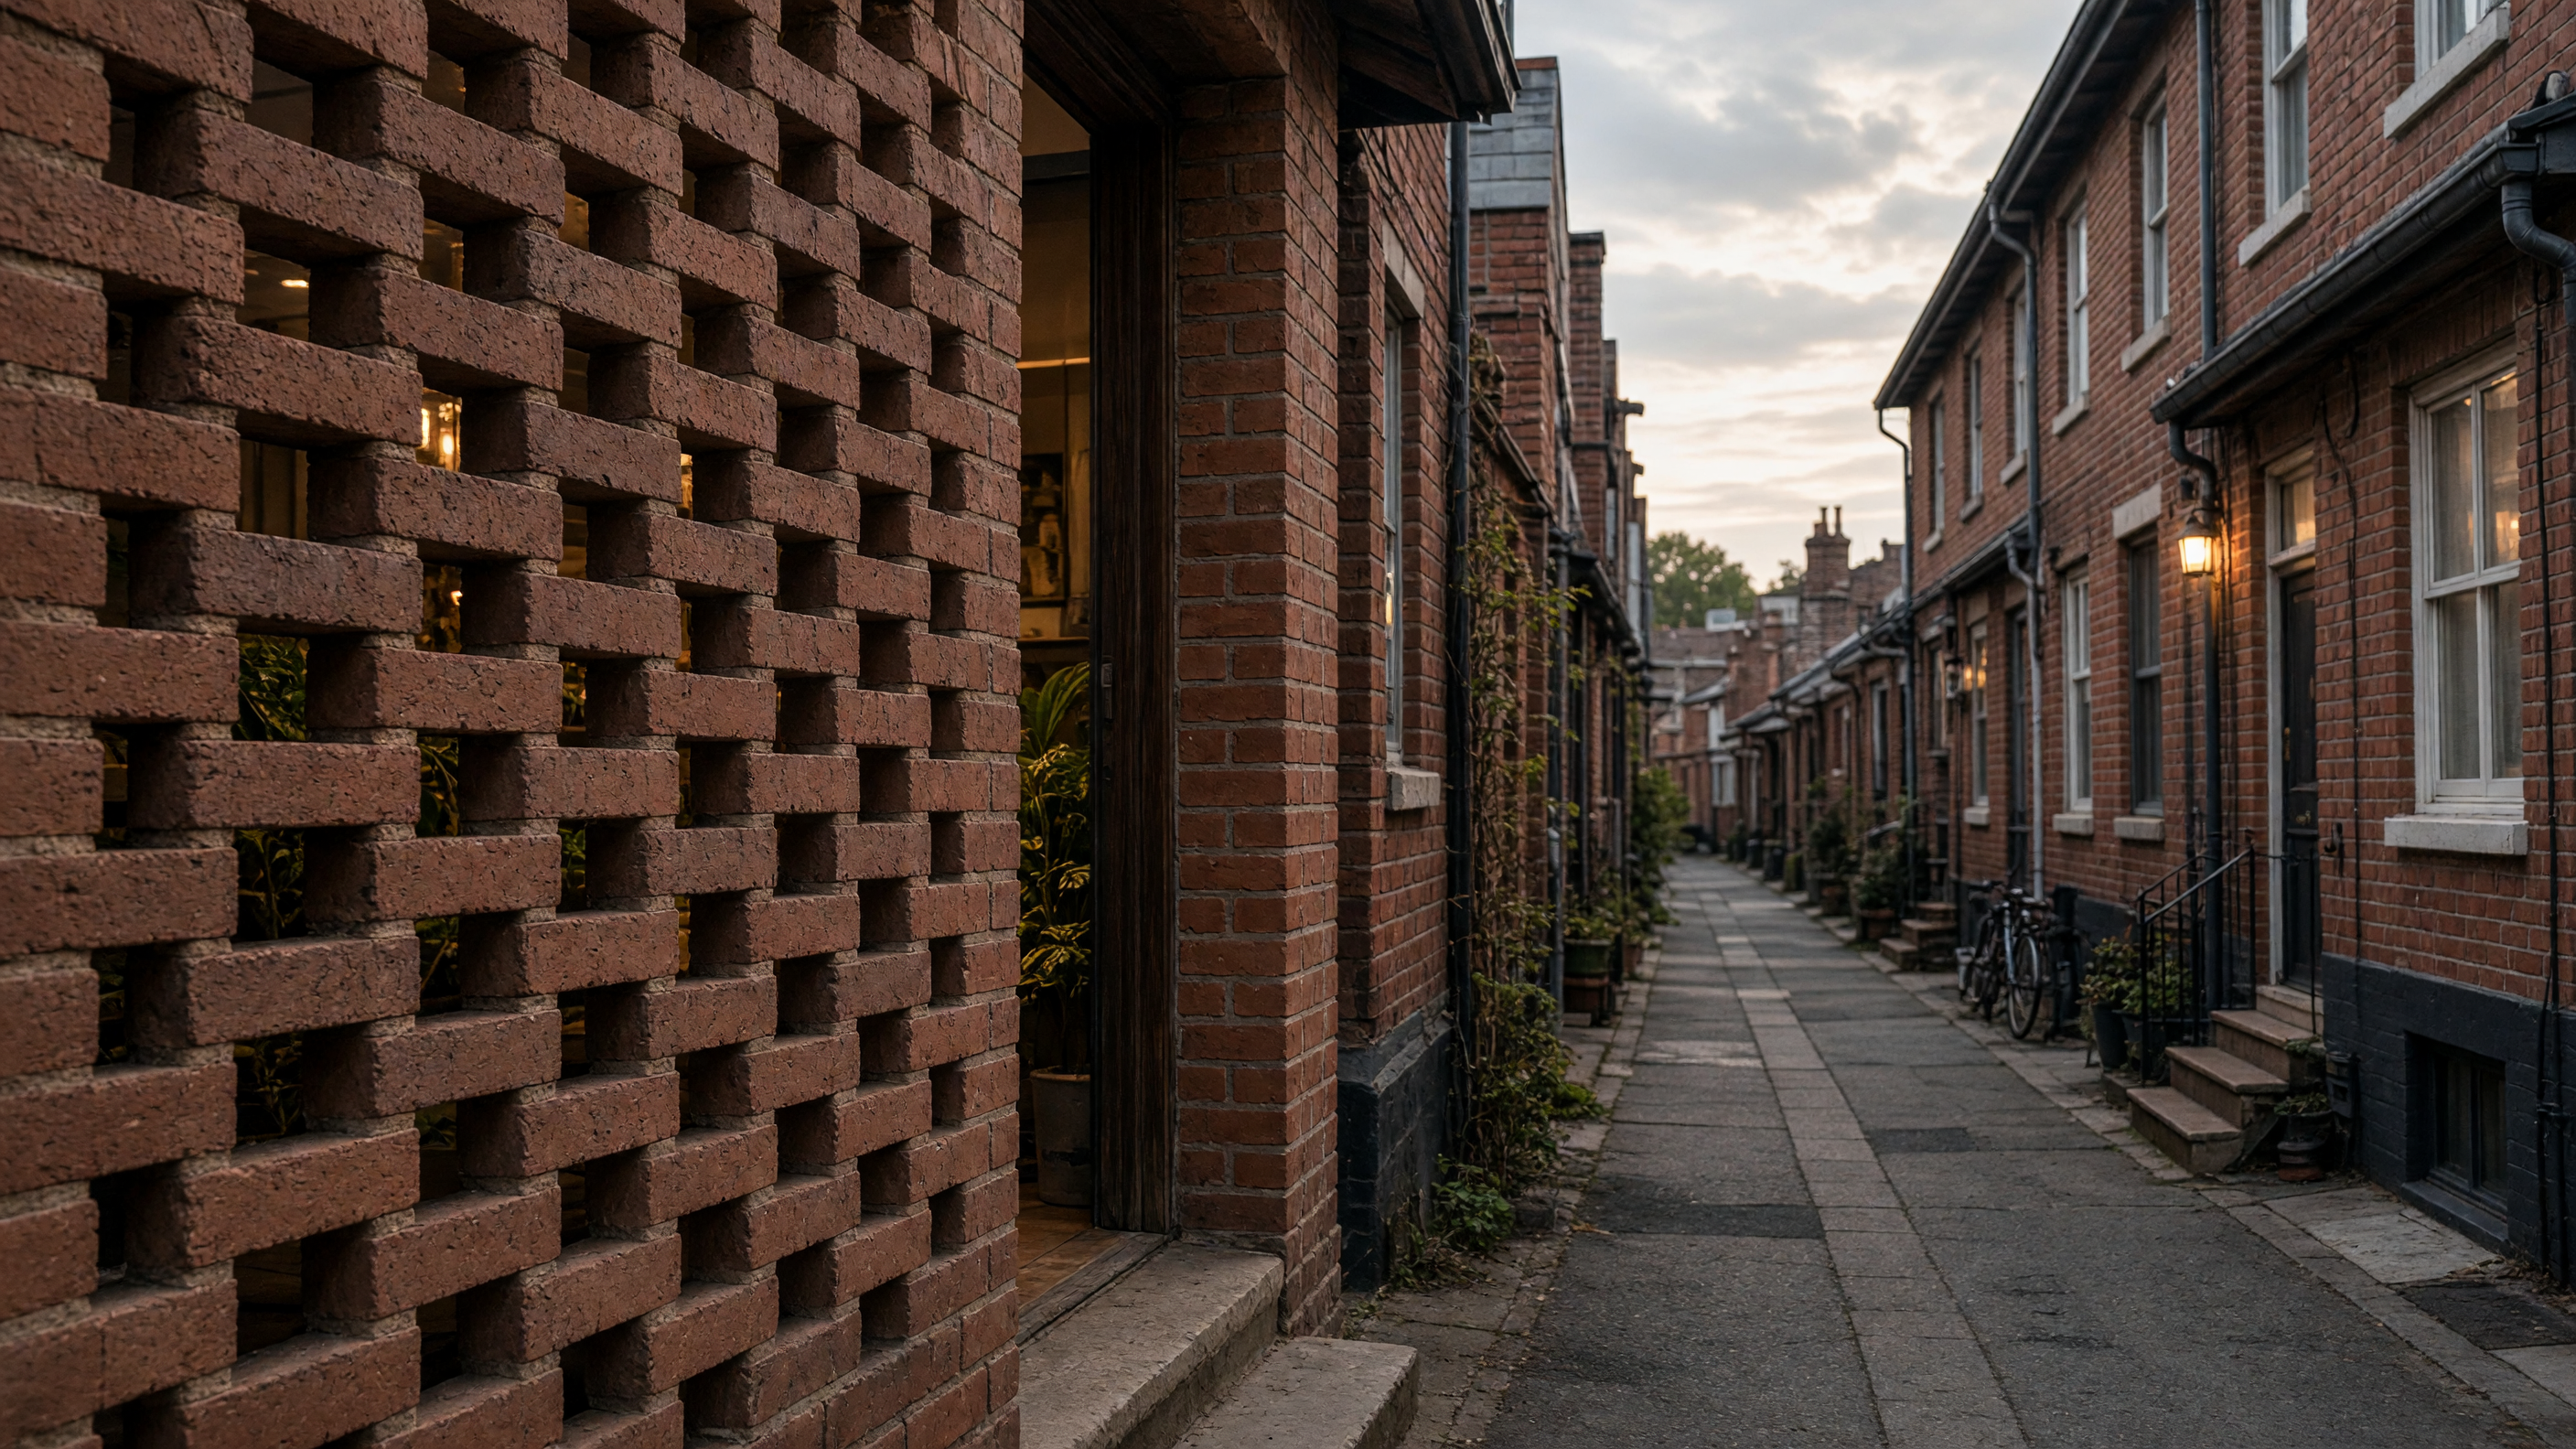
The brick shows its work at eye level first. In a block where every house shares a wall with the next, one front wall stops short of the sidewalk by the width of a single brick. The setback leaves a slot the height of a door and the width of a palm. Through that slot you can see the next house’s siding and, farther back, a square of kitchen light.
The masons build the screen in ordinary common bond. Every third stretcher is left out on the outer leaf, and a steel lintel the thickness of a credit card carries the course above. Inside, the opening is trimmed with a pine board planed smooth so the edge does not catch a sleeve. No special tools are needed beyond the story pole and a trowel.
Heat gathers fast between the party walls. By late afternoon the brick on the street face is warm to the touch. The open courses let that warmth rise and leave through the top of the slot while air from the shaded alley is pulled across the ground floor. The movement is steady rather than sudden; a curtain barely stirs, yet the room feels cooler than the one next door that has a sealed facade.
The same openings change how people arrange furniture. A desk is set so the slot throws a band of light across the blotter at mid-morning. A reading chair is pulled a few inches closer to the slot on summer evenings because the moving air reaches farther than the fan on the ceiling. When the temperature drops, the inner shutters close and the trapped air in each gap slows the loss of warmth through the wall.
Construction follows the usual sequence. The foundation is poured to the lot line, the frame is raised, and the bricklayer begins at the first-floor sill. At the marked courses the mason simply sets the brick on either side of the gap and continues. The carpenter follows with the pine trim once the scaffold comes down. Repairs stay local: a cracked brick can be cut out and replaced without disturbing the pattern above or below.
Over years the surface records weather. Mortar at the windward edges of each slot turns darker from driven rain, while the sheltered inner faces remain lighter. Owners notice that the pattern of darkening matches the direction of the strongest summer breeze. The wall, in other words, keeps a visible record of the air it was built to move.
Daily use follows the same record. On still mornings the front door is left ajar so the slot and the door together draw air the full depth of the house. On humid afternoons the shutters are closed and the gap alone continues to vent the upper rooms. No switches or motors are involved; only the decision to open or close what the brick already provides.