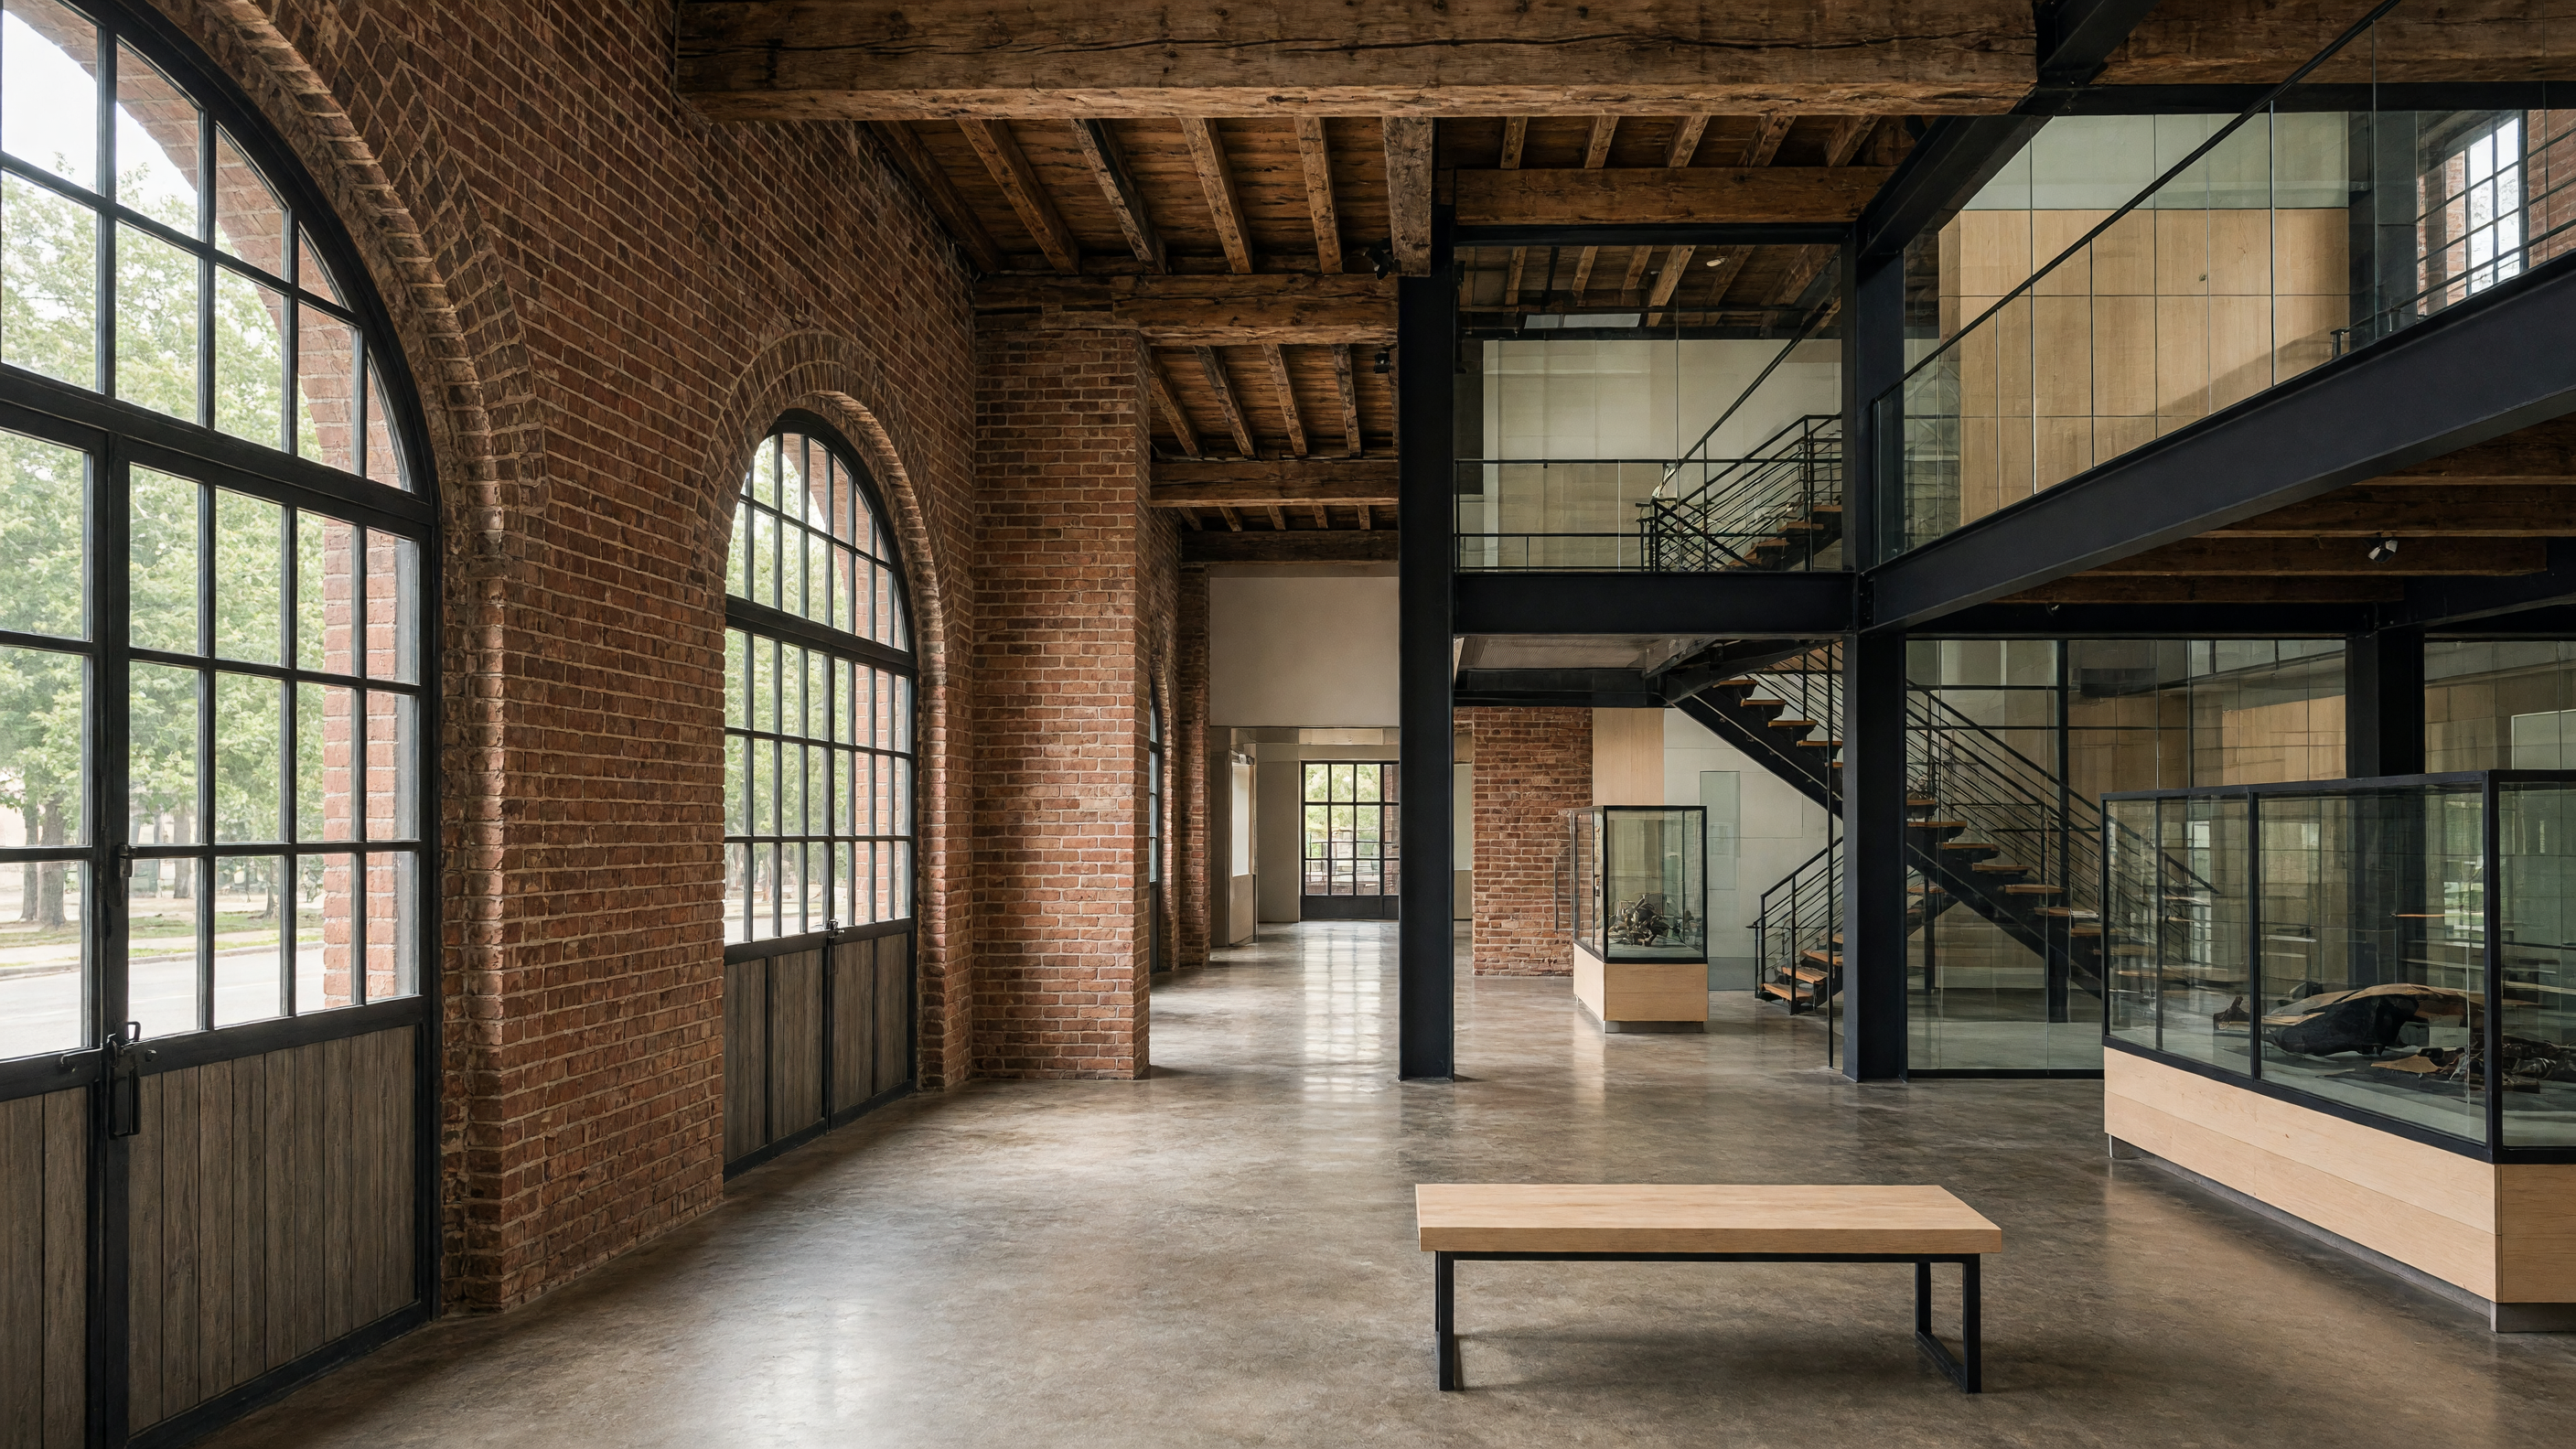
The old apparatus bay still smells of oil and rubber. The concrete floor slopes toward a floor drain that no longer works, but the slope remains, and light from the tall doors falls on it the same way it did when engines sat there. In the conversion, the slope stayed. A new floor was poured only where the gallery walls needed level ground. The rest was left as it was, so that when visitors walk the length of the room their feet feel the tilt and the original purpose returns for a moment.
The hose-drying tower became the stair. Its brick walls are three wythes thick and the interior is narrow. Rather than insert a new elevator shaft, the architects ran a single steel stair against one wall and left the opposite wall untouched. Each landing is a simple steel grate. You can see the original brick coursing through the grating and feel the air move up the shaft the way it once carried heat from drying canvas hose.
Where the fire poles once dropped through the floor, the holes were left open. A glass rail sits flush with the new wood decking, so the opening reads as a light well rather than a hazard. On the second floor the former bunk room holds the study collection. The original metal lockers remain in place, now used for flat files. The lockers still carry the stenciled numbers of the companies that once slept there.
The apparatus doors were rebuilt with insulated glass in the original frames. The swing hardware was kept. In summer the doors can be opened fully, turning the bay into an extension of the sidewalk. In winter the glass keeps heat in while still showing the street. The change is small, but it lets the building keep its old relationship to weather and to passersby.
The new mechanical system runs in the former scupper drains that once carried roof water to the street. The ducts are round, painted the same red-brown as the brick, and sized to fit the existing openings. No new penetrations were cut in the exterior walls. The system is visible only as a line of pipes against the ceiling, and the ceiling itself was left as exposed joists and nailers from the original roof.
The collection is mostly drawings and models of civic projects. Because the rooms are tall and the light is even, the models sit on low tables rather than in cases. Visitors can walk around them and see the roof plans at eye level. The scale of the models matches the scale of the old engine room, so the space and the objects reinforce each other without any added interpretation.
The building keeps its original address plate above the door and its original apparatus number painted on the brick. These small facts are left alone. They do not explain the new use, but they mark the place where the change began.