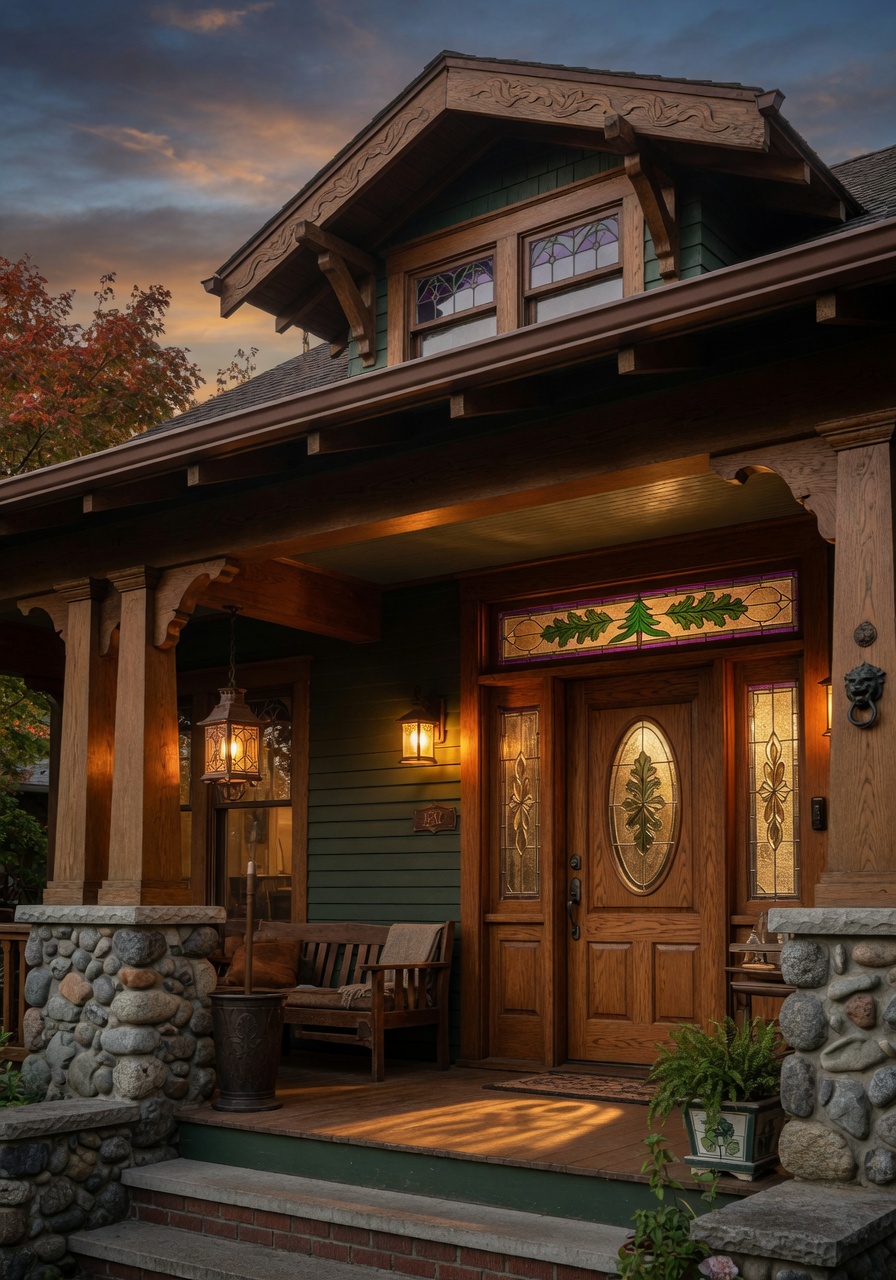
Craftsman bungalows emerged in the early 1900s as a direct pushback against the ornate Victorian styles that had dominated American housing. Architects such as Gustav Stickley and the Greene brothers promoted a simpler approach rooted in the Arts and Crafts movement, favoring visible woodwork, natural materials, and construction that highlighted the builder’s skill. Between 1905 and 1930 these homes spread rapidly through mail-order catalogs from companies like Sears and Aladdin, giving middle-class buyers in places like Pasadena and Chicago access to well-designed houses without custom expense.
The signature details remain easy to spot. Wide front porches rest on tapered columns set atop heavy stone or brick piers, creating shaded spots meant for daily use rather than show. Low-sloping roofs extend outward with broad eaves and often leave the rafter ends exposed. Windows usually appear in groups—casement or double-hung styles divided by slender wood muntins that break up the glass into smaller panes. Inside, built-in bookcases and china cabinets line the main rooms, their leaded-glass doors adding quiet ornament without clutter. Fireplaces typically feature river rock or rough clinker brick, topped by a thick wood mantel. Oak or fir floors run throughout, leading to compact dining areas where window seats take advantage of garden views.
These choices served practical needs as well. Open living and dining spaces allowed air to circulate in homes that lacked central air conditioning. Kitchens stayed small but efficient, with plate rails and visible ceiling beams that kept everything within reach. Color schemes stayed grounded in earthy greens, warm browns, and soft golds, paired with sturdy Mission-style tables and chairs that prioritized comfort over decoration.
Today the style continues to influence both restorations and new construction. Neighborhoods in Seattle’s Fremont district and Los Angeles’ Highland Park contain many carefully preserved originals, while companies such as Lindal Cedar Homes offer updated kits that combine classic rooflines with solar-ready construction and better insulation. Television programs and high-profile purchases have kept the look visible, yet the real draw lies in how these houses age. Their solid framing and replaceable details encourage ongoing care instead of replacement, and the emphasis on natural light and connected rooms still supports everyday living without feeling dated. Whether someone restores an existing bungalow or draws from its principles for a new build, the approach favors lasting quality over passing trends.
Comments are closed